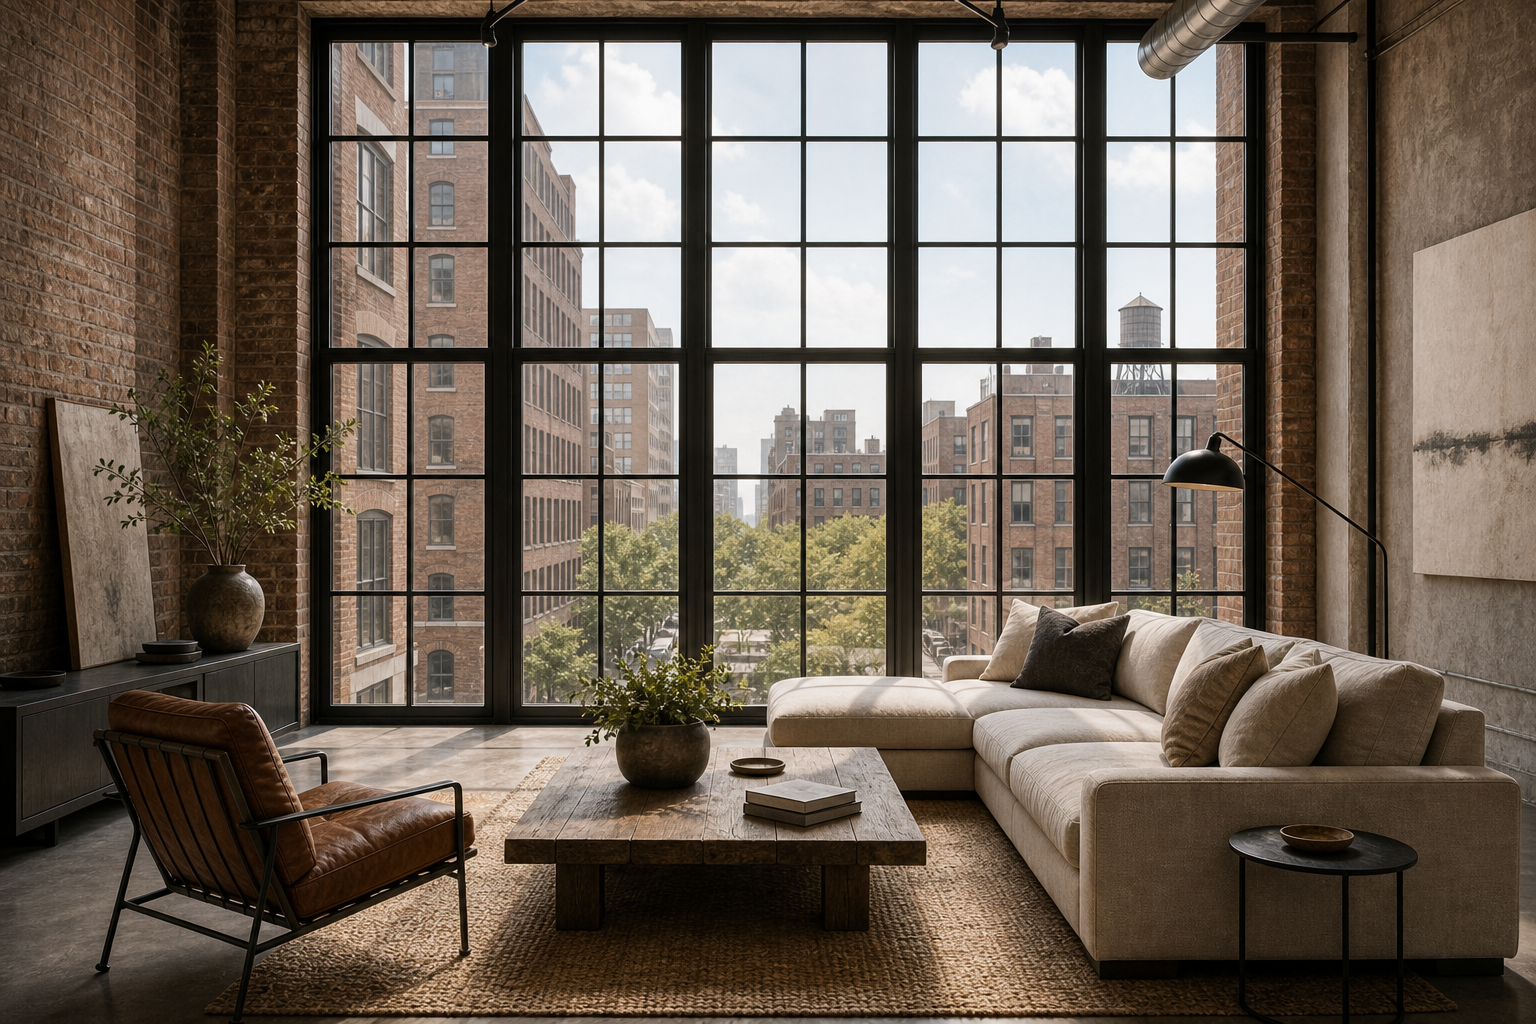

The living room is arranged as a foreground to the window wall, not as a separate furniture display. A tall black grid fills almost the entire end elevation and breaks the city view into measured panes. Low pale seating, a sling-style chair, and a blocky timber table stay beneath that architecture, while exposed brick frames it at both sides. The industrial character therefore begins with scale, rhythm, and daylight rather than a collection of themed objects.
The Window Grid Sets the Loft's Scale
The window wall fills nearly the entire background, making the black grid the room's strongest architectural pattern. That grid gives the loft order. Without it, the brick, duct and large seating area would feel less connected.
The frame runs from near floor level to the upper boundary of the image, so it reads more like an architectural wall than an enlarged domestic window. Regular verticals establish height, while the smaller horizontal divisions bring that height back to a human scale.
Pane Divisions Turn the View Into Structure
The tall panes make the living room feel higher and more expansive, while the smaller divisions keep the glass from feeling blank. The city buildings beyond the windows reinforce the scale of the room and make the industrial character feel authentic.
Low Seating Protects the Glass Elevation
The sofa and lounge chair stay low enough that the window wall remains visible across the room. That decision keeps the architecture dominant. Taller furniture would interrupt the grid and weaken the loft's main feature.
The sectional's back remains below the middle window rails and turns perpendicular to the glass. This protects the outlook from the central approach and creates a seating edge without placing a broad upholstered surface directly across the daylight.
Brick Gives the Dark Frame a Warm Boundary
The brick walls on both sides give the black-framed windows a warm, textured frame. This contrast is essential: black steel and glass can feel cold, but brick brings age, depth and color to the edges of the room.
Brick is concentrated along the side piers and continues around the left return, where its irregular joints contrast with the strict grid. That tension is the room's most effective material relationship: one surface records age and variation, the other imposes precision.
A Cognac-Toned Chair Breaks the Neutral Field
The cognac leather chair introduces warmth and a lower, more relaxed seating posture. Its metal frame connects back to the black-framed windows, while the leather surface keeps the industrial palette from becoming too hard.
The Central Table Adds Necessary Mass
The large wood table sits at the center of the seating group and gives the room a rougher tactile element. Its heavy form feels appropriate in a loft because it can stand up to the scale of the windows and brick.
The table occupies the center with a thick low profile, balancing the visual weight of the window without rising into it. Its broad top also bridges the distance between sofa and chair, giving the loose arrangement a usable common point.
A Quiet Rug Defines the Conversation Zone
The woven rug gathers the sofa, chair and coffee table into one clear conversation area. That softness is practical in a room with gray floor and black-framed windows. It makes the industrial shell feel more livable.
Furnishing Around a Dominant Window Wall
Start by protecting the window wall. Keep furniture below the sill lines where possible and avoid placing tall storage in front of the glass. Then add warmth through leather, wood, woven texture and plants. Industrial rooms feel best when the hard architecture is balanced by materials people want to touch.
The masonry emphasis in this modern organic brick fireplace analysis is more focal and contained. Here, brick works as a perimeter material, leaving the black-framed opening and the view beyond it to govern the room.
Entry to the conversation group occurs through open corners rather than through the narrow space between table and sofa. The lounge chair angles toward the center, while the sectional defines the opposite side and leaves the window directly behind it unobstructed above back height. This loose geometry suits the irregular loft perimeter better than perfect symmetry would. It also gives the city wall a continuous viewing zone, allowing architecture to remain present during use instead of functioning only as a distant backdrop.