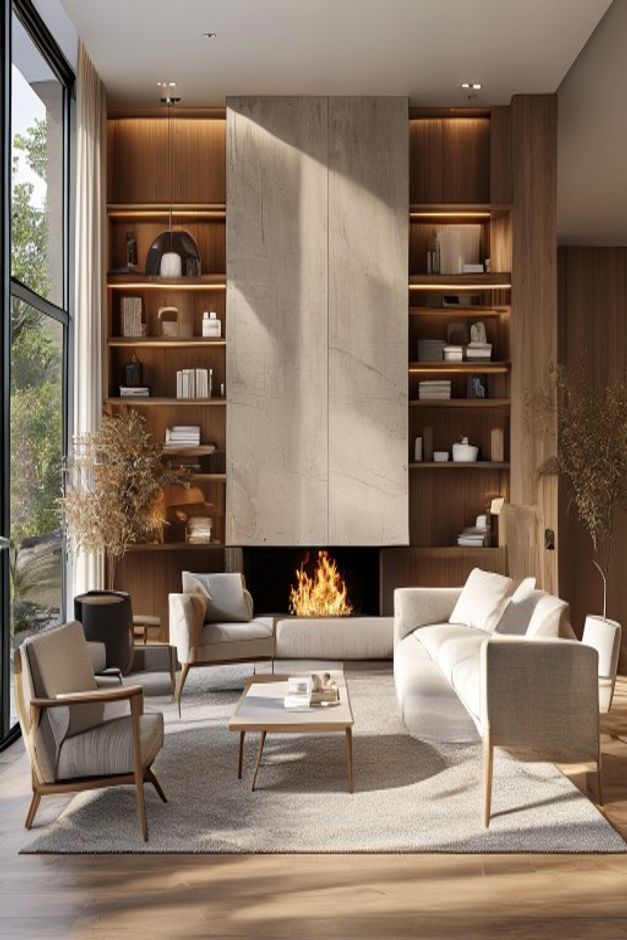

The fireplace wall controls the room through scale and symmetry. A pale floor-to-ceiling central volume rises above a black fire opening, while illuminated bookcases fill equal-height bays on both sides. The architecture is visually substantial, yet its restricted palette allows the seating and window to remain part of the composition.
The furniture does not copy the wall's symmetry literally. A sofa occupies the right, individual seats sit left and center, and a low rectangular table crosses the rug. This looser foreground keeps the room usable while the fitted wall provides the order.
The Fireplace Volume Establishes the Central Axis
Large pale panels run from the firebox to the ceiling with fine vertical joints and subtle surface movement. The volume is wider than the opening below, giving the hearth enough visual weight to anchor the tall wall. Its uninterrupted upper field also catches a diagonal band of sunlight.
The pale fireplace volume continues uninterrupted above the opening, drawing the eye vertically to the ceiling. Its width is deliberately narrower than the combined shelf bays, so the center remains strong without swallowing the wall. The black opening then concentrates contrast close to seated eye level.
Matched Shelf Bays Frame the Center
Wood-toned shelves rise on both sides and carry books and small vessels in restrained groups. Warm linear light outlines several levels, creating depth against the darker backing. The two bays share proportions without holding identical objects, so the symmetry feels architectural rather than staged.
Closed vertical panels at the outer edges make the built-ins read as part of the wall. Their warm grain introduces a softer material around the pale fireplace and prevents the central volume from appearing isolated.
Shelf lighting traces selected horizontal levels rather than outlining every compartment. Alternating bright and shadowed areas gives the built-ins depth and prevents the symmetrical arrangement from feeling mechanically uniform. Books and objects remain small enough that the illuminated architecture, not the contents, defines the side bays.
The Black Fire Opening Creates a Low Visual Weight
The dark rectangular opening sits close to the floor and forms the strongest contrast in the room. Flames occupy only part of that field, allowing black negative space to sharpen the pale cladding. A low bench-like hearth extends in front and links the opening to the nearby seat.
Seating Turns the Formal Wall into a Conversation Area
A pale sofa on the right faces two lighter chairs across the rug, with another low seat near the hearth. Their front edges orient toward the coffee table rather than lining up flat against the walls. This arrangement accepts the fireplace as a backdrop while prioritizing face-to-face use.
The Coffee Table Leaves the Fireplace Visible
A low rectangular table occupies the center and uses slim legs that reveal the rug below. Its pale top relates to the fireplace cladding without becoming another dark block in front of the fire. The modest height preserves the full central view from the entry side.
A Large Window Balances the Built-In Mass
Full-height glazing on the left introduces a bright vertical plane and an outdoor view. Its dark frame provides a crisp edge against pale upholstery and warm shelving. Strong side light reveals panel joints, shelf depth, and the soft pile of the rug.
A related storage wall can be seen in this published modern organic living room built-in shelving. The present room is more formal because the fireplace and shelf bays hold an emphatic central symmetry.
Pale Upholstery Keeps the Foreground Quiet
Cream and light gray seating blends with the rug and fireplace rather than creating a separate color story. Wood frames and floorboards introduce warmth at the edges. This lets the shelf lighting and flames provide the principal evening color.
The Wall Needs Editing to Preserve Its Calm
Books and objects occupy only parts of the shelves, leaving dark backing visible around them. That restraint is essential beside a monumental central volume. If every bay were full, the wall would become a library display and the simple fireplace geometry would lose authority.
The transferable design order is clear: establish the fireplace proportion, reserve equal side zones for storage, then arrange seating for conversation rather than for perfect mirroring. The room works because architecture supplies symmetry and furniture supplies flexibility.