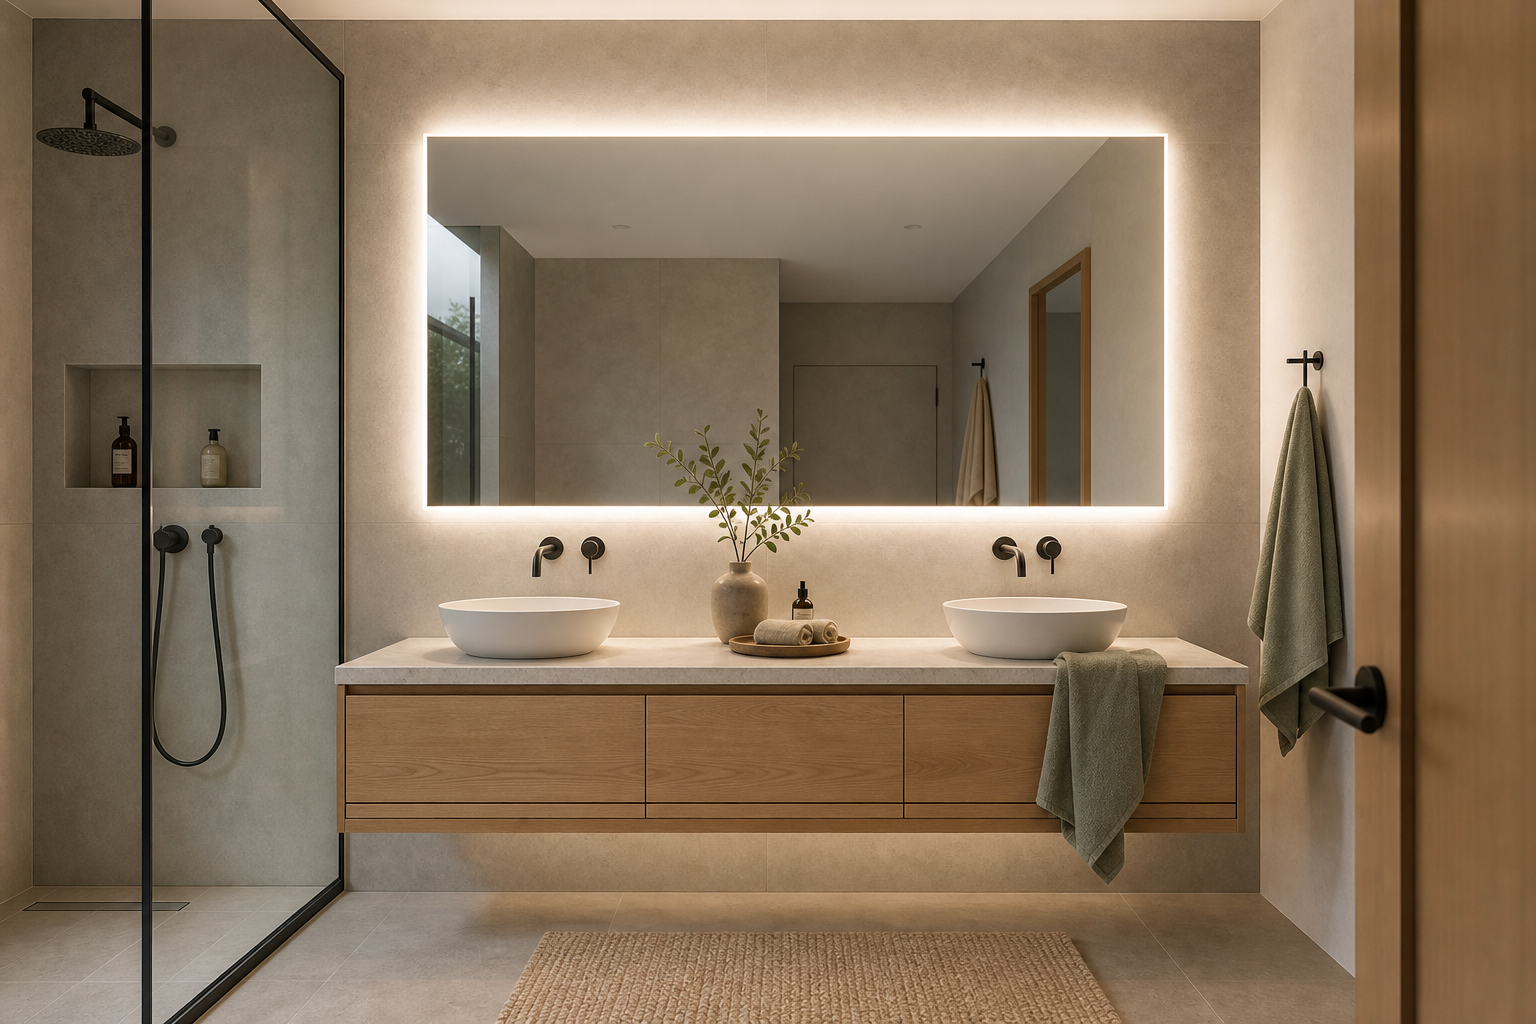

A luminous rectangle spans nearly the full vanity wall and gives this shared bathroom one clear organizing frame. The backlit mirror covers both vessel basins, visually joining them while leaving enough width for separate washing positions. Below, the floating timber-toned vanity maintains an open floor line; at the left, a clear shower panel keeps the room's depth visible. Black wall faucets and one muted sage towel provide controlled contrast against the warm gray field.
The Mirror Defines the Shared Vanity Zone
The oversized rectangular mirror dominates the bathroom because its glowing edge draws a precise frame around the vanity zone. That frame does more than brighten the face area. It gives the wall a clear horizontal order, so the sinks, faucets and countertop all relate to one strong illuminated shape.
The illuminated edge is continuous on all four sides, so the mirror reads as a precise inset plane rather than a collection of separate light bars. Its broad width corresponds with the vanity, while slim margins of tile remain visible enough to frame the glow.
One Frame Unifies Two Washing Positions
The wood vanity floats above the floor, which helps the mirror light feel lighter rather than boxed in by heavy cabinetry. A full-height vanity would have made the lower wall denser. Here, the open shadow below the drawers creates relief and makes the whole composition feel more contemporary.
The two bowls are separated by a useful central span and sit well inside the mirror's outer limits. Because both reflections share one field, the wall avoids a row of repeated frames and fixtures that could make the long vanity feel divided into small compartments.
The Floating Vanity Keeps the Lower Wall Open
The two white vessel sinks sit apart but still read as one arrangement because the mirror spans both sides of the vanity. This is a smart move in a shared bathroom. Each sink has its own faucet and usable surface, while the single glowing mirror keeps the wall from splitting into two competing stations.
Black Faucets Punctuate the Pale Elevation
The black wall faucets are small, but their contrast matters. They cut through the warm gray tile and pale countertop so the vanity wall does not become too soft. Because the faucets are mounted on the wall, the counter stays visually open around the sinks. That makes the pale surface look calmer and easier to use.
Wall-mounted faucets appear directly behind each basin as compact dark marks. Their repetition confirms two equal work points and keeps the counter free of tap bases. The strong contrast is successful because it is limited to hardware, shower fittings, and small perimeter lines.
Clear Glass Preserves the Side Depth
The glass shower panel on the left keeps the bathroom from feeling divided. It shows the shower zone without turning it into a heavy separate box. Inside the shower, the recessed niche and black fixtures repeat the same restrained language used at the vanity. That repetition helps the two areas belong to the same design.
The clear panel at the left exposes a wall-mounted shower, recessed niche, and continuation of the same neutral surfaces. It establishes another functional zone without a solid partition, allowing the mirror wall to remain visible from deeper within the bathroom.
Large Tile Gives the Glow a Calm Surface
The large-format warm gray tile gives the mirror light a calm surface to wash across. Small patterned tile would have broken that glow into too many visual interruptions. The floor tile follows the same quiet tonal range, so the bathroom reads as one continuous envelope around the vanity instead of a collection of separate finishes.
Sage Textiles Supply a Restrained Color Accent
The sage towels are the only clear color accent, and that restraint is important. Their muted green tone softens the wood, tile and black fixtures without pulling attention away from the mirror. It is a small styling choice, but it keeps the contemporary bathroom from feeling clinical.
Sizing a Backlit Mirror From the Fixtures Below
Start with the mirror width and the sink spacing. In this room, the mirror extends beyond both sinks, which makes the vanity feel generous and deliberate. Then keep nearby fixtures simple: wall-mounted black faucets, a plain pale surface counter, quiet tile and minimal objects on the tray. The lighted mirror should remain the most important design decision.
The related quiet luxury backlit mirror study uses illumination to elevate a single vanity composition. Here, the larger lesson is shared use: one glowing frame coordinates two basins without multiplying visual components.