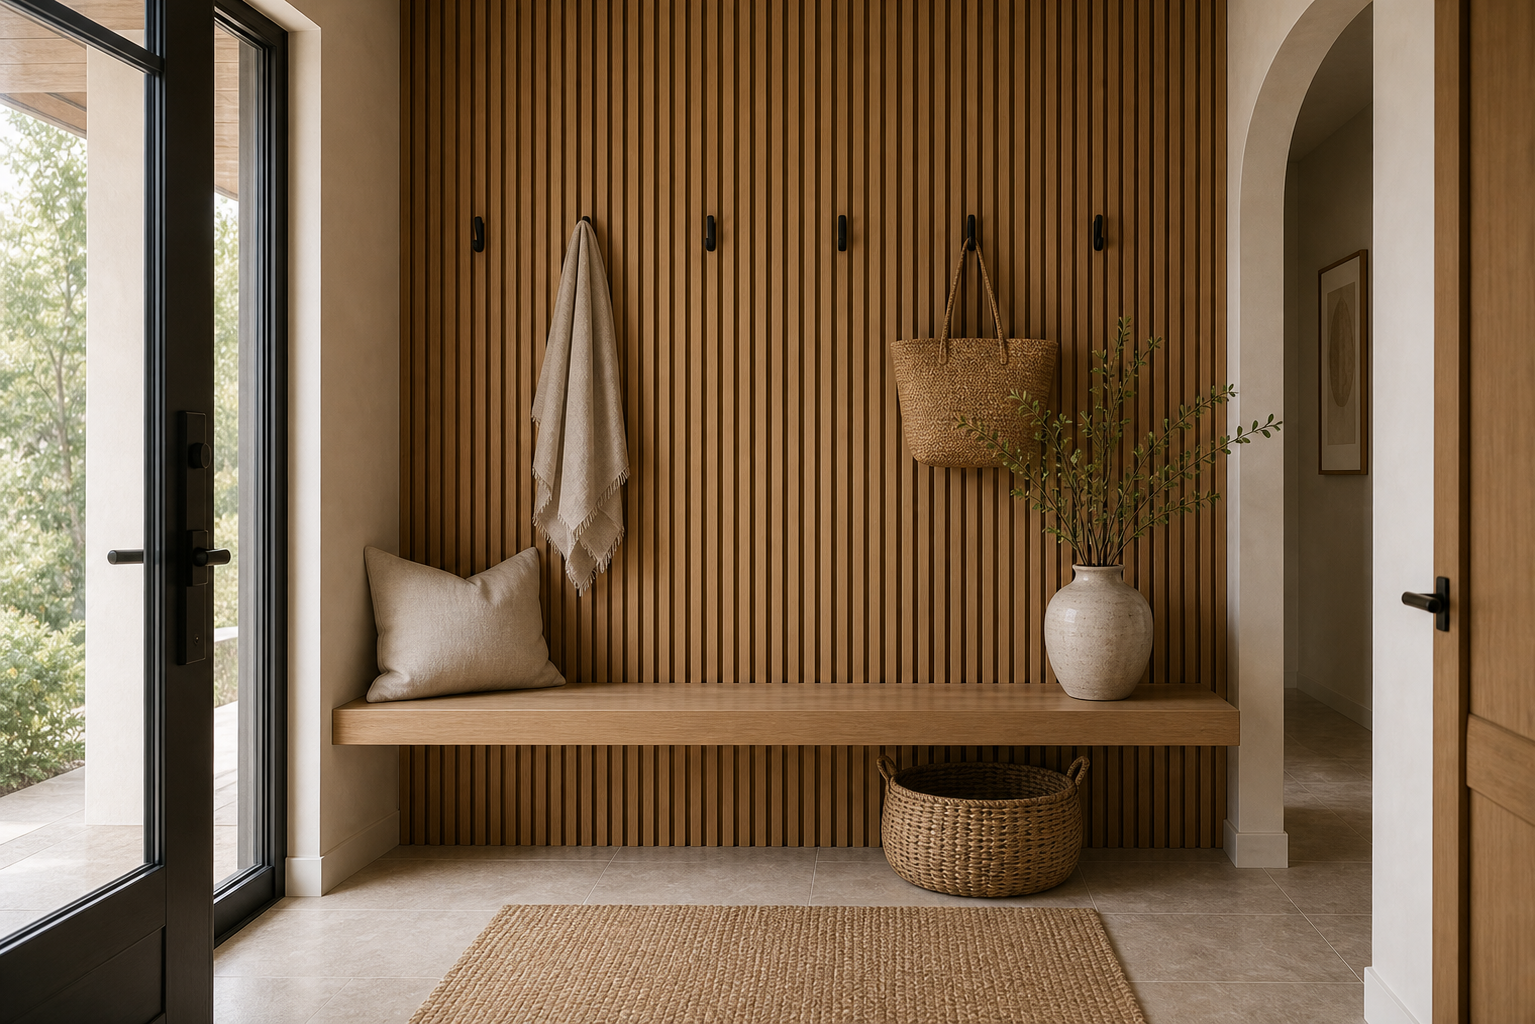

This entry earns its calm through a single coordinated wall rather than a collection of hallway furniture. Closely spaced timber-toned slats form the backdrop for a floating bench and a measured row of dark hooks. A woven basket fits below; one cushion, a pale vessel, and a trailing plant occupy the wall without filling it. Daylight from the glazed door reveals depth between the strips, while an arched opening at the opposite edge provides a softer countershape.
The Slatted Elevation Combines Storage and Structure
The full-height timber-toned slats are the first element the eye reads because they cover the entire back wall. Their repetition gives the entry rhythm and makes the small zone feel intentionally designed rather than merely furnished.
Rather than stopping at bench height, the slats rise to the ceiling and therefore give coats and bags an intentional architectural field. Their regular spacing also absorbs the irregular silhouettes of hanging items, allowing daily use without making the wall look visually disordered.
The bench runs across the lower part of the slatted wall without touching the floor. That open space below keeps the entry light and allows the basket and pale floor to remain visible.
The bench aligns with the lower slat field and appears to project without front legs. That clear underside allows the pale floor to pass continuously toward the doorway and gives the round basket a defined place instead of forcing it into the walking strip.
Dark Hooks Remain Legible Against Timber Tones
The black hooks sit directly on the timber-toned wall, so they feel integrated rather than added later. Their dark finish creates a small functional contrast against the warm slats without breaking the calm palette.
One Basket Uses the Space Below
The woven basket gives the entry a practical landing place for soft items while reinforcing the natural texture of the wall. Because it sits below the bench, it adds storage without crowding the hook area.
Side Daylight Reveals the Wall's Relief
Daylight from the glass door hits the slats from the side, revealing shadow between each vertical strip. That light makes the wall feel deeper and more architectural than a flat wood panel would.
Light enters from the left at a shallow angle and produces a narrow shadow beside each strip. The wall's character depends on this changing relief; a flat frontal light would make the same surface feel more like striped cladding than a three-dimensional entry feature.
An Arched Opening Relieves the Vertical Grid
The arched opening on the right softens the strict vertical rhythm of the slatted wall. That contrast is useful: the entry feels ordered, but the architecture still has a gentle curve.
Sparse Objects Keep the Arrival Zone Readable
Start with the wall that needs to handle coats, bags or daily entry items. Install consistent vertical slats, then add simple hooks and a floating bench. Keep baskets and cushions neutral so the wall remains the primary design feature.
Adapting the Bench Wall to a Narrow Entry
I would not paint the slats a strong color. The warm wood is what gives the entry its Japandi calm. I would also avoid oversized hooks or busy hardware. Small black hooks are enough against this much texture.
The open cabinetry in this Scandinavian mudroom storage analysis handles more visible belongings. Here, the bench-and-hook wall succeeds by concentrating only immediate arrival needs on one shallow plane.
The glazed door is fully readable beside the bench rather than behind it, keeping the arrival route separate from the sitting zone. A pale mat lies within the doorway area and does not overlap the basket. These modest gaps are what make a richly textured wall compatible with daily movement through a compact entry.
A horizontal timber-toned rail at bench height creates the only strong cross-line in the slatted field. The cushion sits entirely above it, while the basket remains entirely below, making the wall easy to read in three functional levels: hooks for hanging, bench for pausing, and open floor for a movable container. The pale vessel and plant occupy the far right end rather than the center, preserving enough clear seat for someone entering through the adjacent door. The wall remains useful without becoming a deep cabinet.