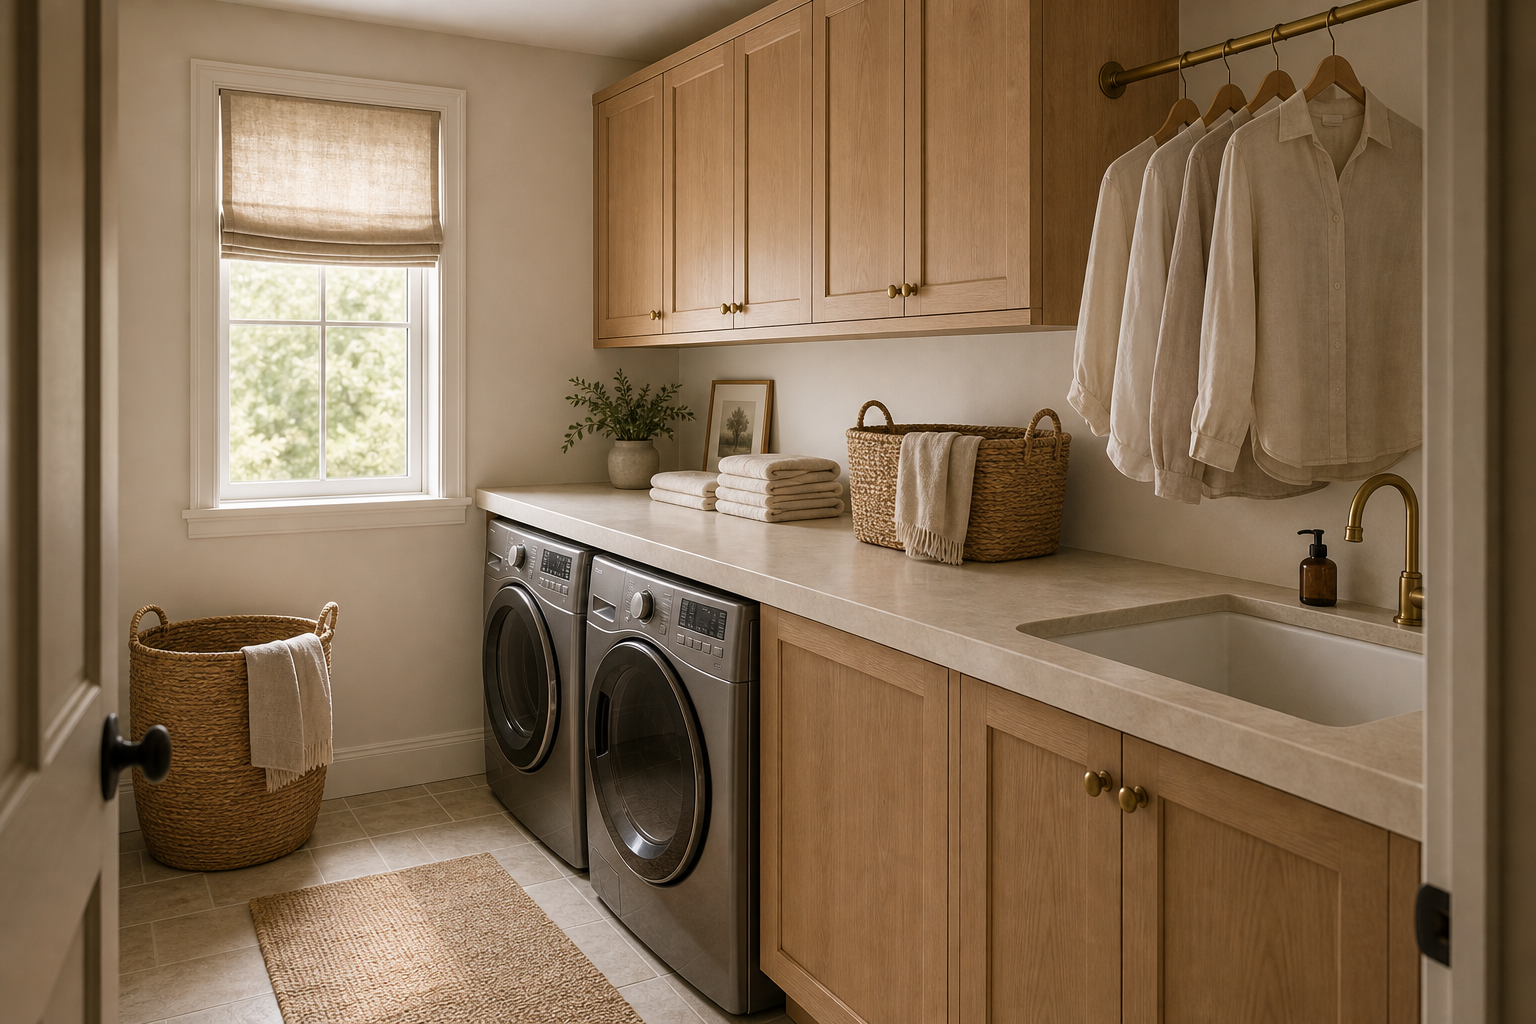

A continuous pale worktop turns separate laundry functions into one readable working line. It passes over the front-loading machines, continues across a bank of timber-toned drawers, and reaches the sink at the right. Upper cabinets hold the same warm tone, while a short hanging rail occupies an open bay rather than projecting into the room. A side window brings daylight directly onto the counter, making its clear folding area the practical center of the composition.
The Counter Connects Washing, Folding, and Sink Tasks
The counter runs continuously over the washer, dryer and sink area, so it becomes the laundry room's main working surface. It gives folded towels and baskets a clear place to land. Because the appliances sit below it, the room uses vertical space efficiently without adding another table.
The worktop maintains one height across machines and cabinetry, avoiding small steps that would fragment the narrow elevation. Its greatest clear span occurs between laundry equipment and sink, where folded items can be handled without covering controls or the basin.
The front-load washer and dryer make the counter possible. Their flat tops allow the stone surface to span across the working wall. This arrangement keeps washing and folding in the same zone, which reduces unnecessary movement in a compact room.
Both circular appliance doors remain fully visible below the counter and open toward the room. The top does not hide their controls or create an extra front panel, so the installation reads honestly as equipment integrated beneath a larger working surface.
Drawers Support the Clear Folding Zone
The utility sink sits at the right end of the counter, close enough to support laundry tasks without interrupting the folding area. Its brass faucet relates to the cabinet pulls and hanging rail, tying the functional details together.
The Sink Completes the Right-Hand End
The brass rail creates a clear drying or staging zone for shirts. It uses the vertical space above the sink side rather than crowding the counter. The linen shirts also make the laundry function visible without cluttering the room.
A Hanging Rail Uses an Open Upper Bay
The oak upper and lower cabinets give the room warmth and storage. Their simple panels keep the wall organized. The cabinet tone also balances the metal appliances, which could feel cold on their own.
The rail fits between upper cabinets and ends before the window, containing hanging garments within the cabinetry depth. Empty space beneath it is useful rather than unfinished: shirts can hang above the worktop without requiring a freestanding rack in the circulation path.
The woven baskets provide flexible laundry storage without adding hard edges. Their texture fits the warm neutral palette. One basket sits under the work area and another near the window, which keeps laundry movement practical.
Baskets Stay at Floor Level Near the Machines
Start with front-load appliances if you want a continuous counter above them. Choose a durable stone or stone-look surface that can handle daily folding. Add closed cabinets above for supplies, then use a rail and baskets for items that need to stay accessible.
Planning a Counter Around Appliance Access
I would not break the counter into separate sections. The continuous surface is what makes the room function so well. I would also avoid open shelving above the appliances here. Closed light timber-toned cabinets keep the laundry room calmer.
The counter in this scheduled farmhouse laundry folding study is organized around a more traditional cabinet language. The present room reaches the same functional clarity through flatter fronts, pale surfaces, and a tighter warm-neutral range.
A tall basket stands beside the machines and a smaller container remains near the window. Neither enters the narrow central floor strip. Curtains and the Roman shade soften the bright opening, but they stop above the worktop and do not interfere with folding, hanging, or access to upper doors.
The side window begins just above counter height, sending light across machine controls, pale worktop, and cabinet fronts. It also breaks the upper storage run before the hanging rail becomes crowded. The opening is therefore part of the work sequence, not merely a decorative source of brightness.
Upper cabinets stop before the window and leave a narrow open hanging bay between storage blocks. This interruption prevents the timber-toned fronts from forming one heavy band above the counter.