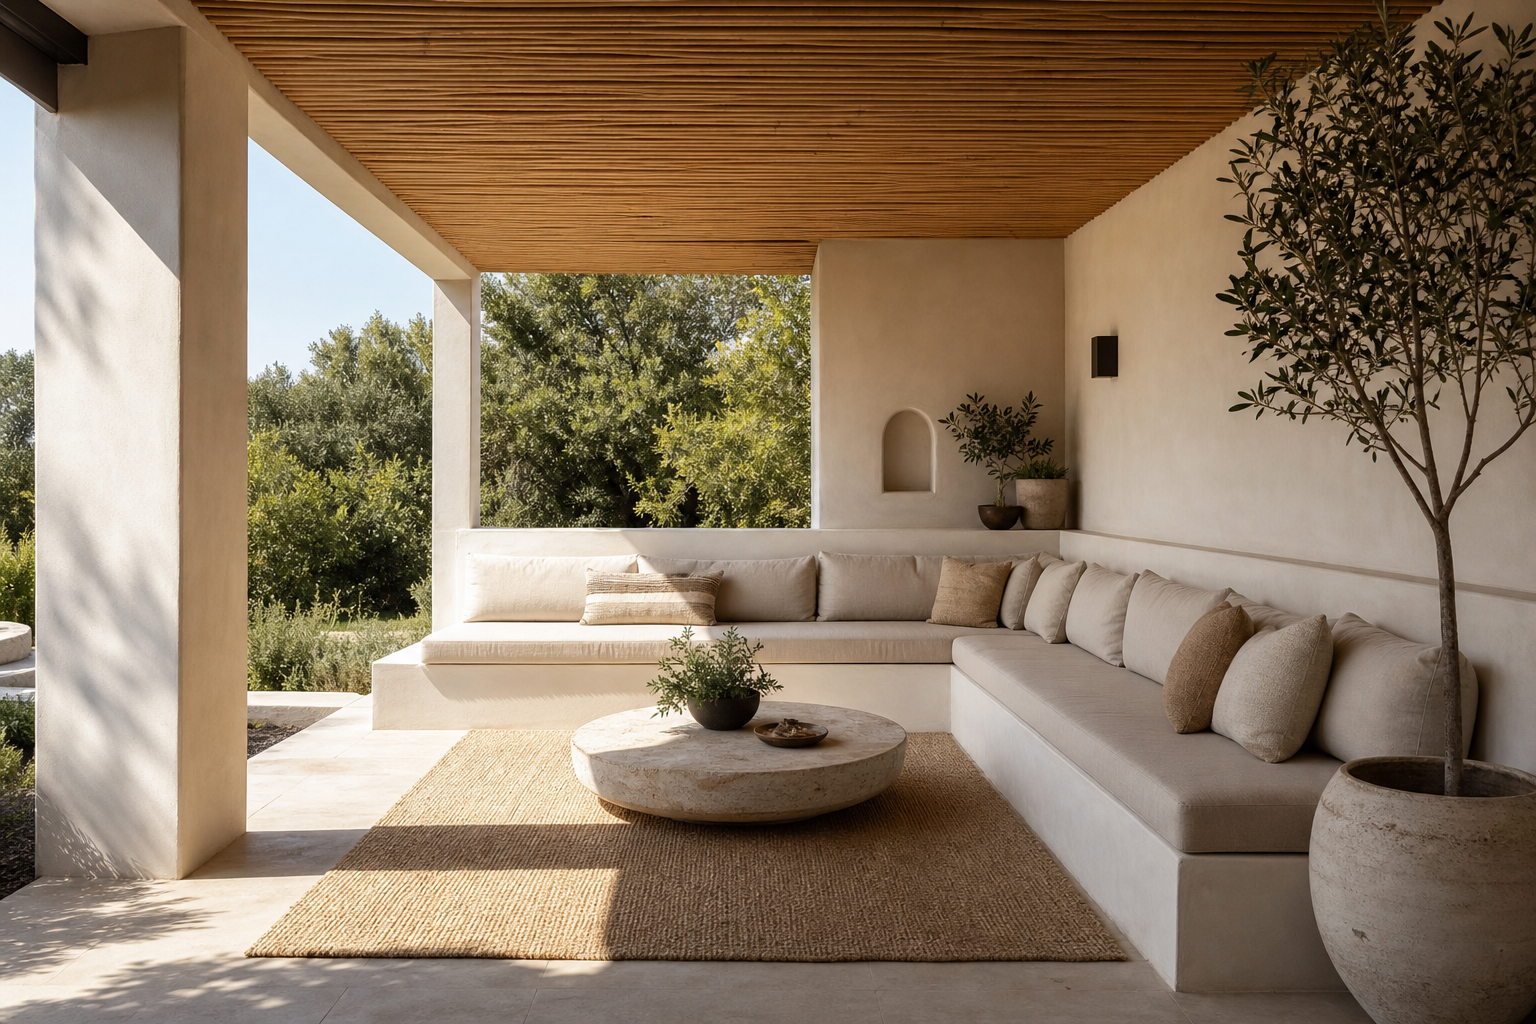

The patio is furnished from its perimeter inward. A pale L-shaped bench follows the rear and right walls, creating generous lounge seating without scattering chair legs across the route. Above, a timber-toned slatted ceiling repeats the long bench direction; below, a woven rug and low round table establish a softer center. Open garden views and one tall planter ensure the covered structure remains connected to the landscape.
The L-Shaped Bench Converts Two Walls Into Seating
The pale built-in bench turns two walls into seating, which makes the patio feel planned from the start. Its L shape gives the room a clear social arrangement without relying on multiple freestanding pieces. Because the bench base matches the pale walls, the seating feels architectural. The cushions add comfort, but the structure itself is what organizes the patio.
The bench turns the corner without a break and keeps its base close in tone to the walls. This continuity makes the seat feel constructed with the patio rather than placed against it after the enclosure was complete.
The bench holds the back and right edges of the patio, leaving the front area open. That open foreground is important because it gives the outdoor room a believable path rather than a crowded furniture layout. A reader recreating this idea should plan the walking zone before adding pillows or tables. The built-in only works if people can enter, sit and move around the table easily.
No freestanding chair blocks the broad foreground strip. The organic patio fire-bowl layout arranges movement around a central object; this patio directs circulation past the open side of a fixed seating corner.
Slatted Ceiling Lines Extend the Patio Depth
The ceiling slats create a strong overhead rhythm that balances the long horizontal bench. They also add warmth above the pale plaster, keeping the covered patio from feeling flat. The shadows from the slats make the room feel alive throughout the day. That light pattern is part of the design, not just a byproduct of the ceiling.
Ceiling boards run toward the garden and cast narrow parallel shadows. Their warm tone balances pale walls and seating while keeping the overhead plane lighter than a solid dark roof would appear.
A Round Table Softens the Perimeter Geometry
The round pale round coffee table sits low in the center of the bench arrangement. Its circular shape softens the straight lines of the L-shaped seating and the ceiling slats. The table also gives the patio a useful center without overwhelming the walkway. Its scale is substantial enough to anchor the rug, but low enough to keep the garden view open.
The Rug Defines a Room Within the Tiled Floor
The woven rug defines the seating area within the covered patio. Without it, the bench and table could feel like separate pieces against the pale tiled floor. Its texture also warms the plaster and stone. That is especially important in modern organic spaces, where comfort often comes from surface variation rather than strong color.
The rug stops inside the bench outline and contains the table without reaching the entry path. Its visible texture distinguishes the lounge zone from the surrounding pale tile rather than adding an unrelated color statement.
Pale Cushions Preserve the Architectural Base
The large potted tree at the right edge brings height to the seating corner, while the garden view opens the left side of the patio. Together, they make the room feel connected to the landscape. The plants do not simply decorate the bench. They help soften the plaster edges and make the transition from covered patio to garden more natural.
Garden Views Keep the Covered Zone Expansive
Start with a continuous bench base along the walls that can handle outdoor use. The seat depth should be generous enough for real lounging, and the back cushions should sit against a stable ledge or wall. Then add one low central table, one durable rug and a limited number of pillows. The goal is an outdoor room that feels calm, not a patio filled with separate furniture pieces.
Planning Outdoor Seating From the Edges
I would avoid placing a dining table in this exact seating zone. The bench, low table and rug are designed for lounging, conversation and garden views. I would also avoid bright patterned cushions here. The strength of the patio is the quiet exchange between plaster, wood, stone and greenery.
Define the clear route first, then use the remaining wall length for seating. Cushion depth, table position, and planted edges should support that route. Adding a dining group here would confuse a layout already resolved for lounging and conversation.
Cushions follow the full bench turn but use only subtle tonal changes, making seat depth readable without a strong pattern. The round table stays well inside the rug, leaving an open crescent of textile at the approach.
The tall planter stays behind the bench corner, so greenery supplies vertical balance without consuming the open arrival strip.