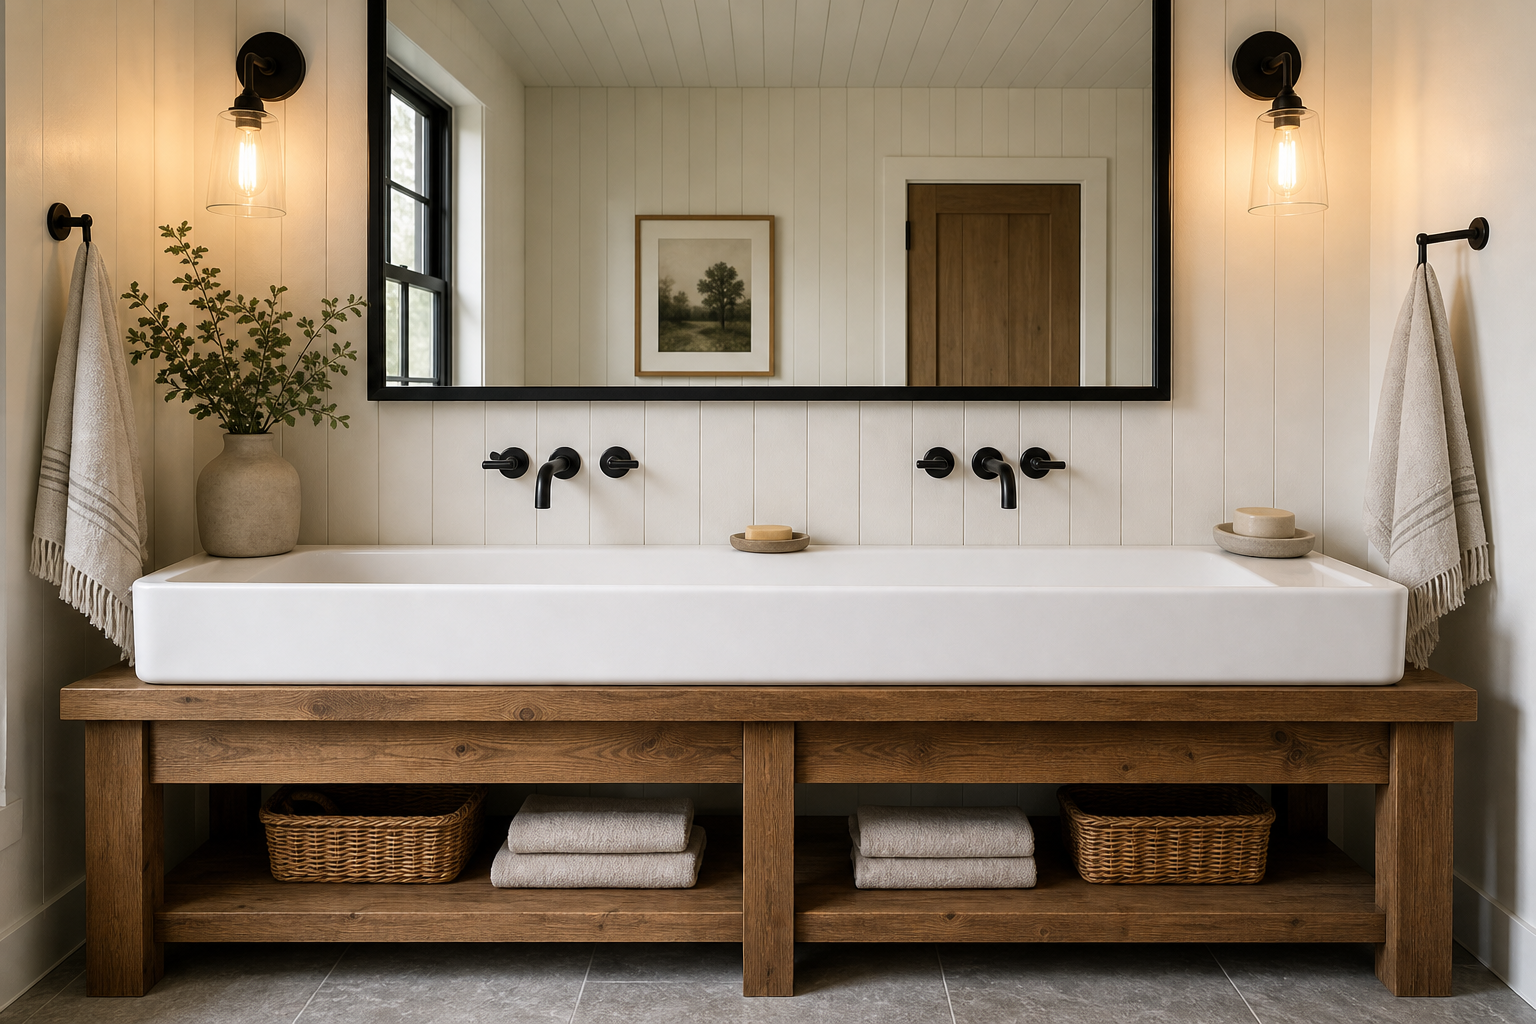

One long white basin serves two washing positions without dividing the wall into separate vanity units. Two dark wall-mounted faucets align across its rear edge, while a broad mirror nearly matches the sink width above. A timber-toned open base, vertical pale paneling, paired sconces, baskets, and folded towels establish a modern farmhouse setting. The wall works because every surrounding line responds to the trough's unusual length.
The Trough Sink Establishes the Wall Width
The sink is wide, bright and uninterrupted, so it becomes the first read in the bathroom. Its length establishes the horizontal line that the mirror, timber-toned base and lower shelf all follow. That scale is useful in a shared bathroom. Two people can use the same basin zone without the wall needing two separate sinks.
The basin extends across most of the vanity wall and remains visually unbroken between the two fittings. Its broad horizontal form is substantial enough to organize mirror, base, and light positions without added backsplash pattern.
The two wall-mounted faucets are evenly spaced across the sink, giving each side a clear point of use. Their matte black finish also repeats the mirror frame and sconces. Mounting the faucets on the wall keeps the sink ledge clean. That is a practical choice when the basin itself is long and visually dominant.
Faucets sit at equal distances from the center, clearly indicating two use points. The fluted transitional vanity study concentrates texture in cabinet fronts; this room lets a shared white basin and paired fittings control the elevation.
Wall Mounting Leaves the Rear Ledge Clear
The white trough sink could feel clinical without the warm timber-toned base below it. The timber-toned surface gives the wall weight and makes the farmhouse character more believable. The open lower shelf keeps the vanity from becoming too blocky. Baskets and folded towels fit the visible storage without disrupting the clean sink line.
A Timber-Toned Base Warms the White Volume
The vertical wall paneling gives the faucet wall a measured rhythm behind the mirror and sink. It adds texture while staying quiet enough for the trough basin to remain central. Because the vertical wall paneling is painted warm white, it supports the farmhouse look without turning the wall into a busy backdrop.
The base is narrower in visual weight than the sink because its lower shelf remains open. Timber tone provides warmth while baskets and towels occupy only part of the space, leaving wall and floor visible through the structure.
The Open Shelf Keeps the Vanity Visually Permeable
The large black-framed mirror sits directly above the sink and nearly matches its width. That relationship makes the wall feel designed as one unit. The black frame also sharpens the softer wood and white surfaces, giving the bathroom a more modern edge.
A Long Mirror Repeats the Sink Proportion
The sconces sit outside the mirror and echo the black metal faucets. Their warm glow adds softness to a wall with strong horizontal and vertical lines. The glass shades keep the fixtures from feeling heavy. That matters because the sink and mirror already carry most of the scale.
The mirror forms another long rectangle above the faucets and stops before both sconces. This nested width gives every component a clear boundary: basin widest, mirror slightly contained, and lights marking the outer vertical limits.
Paired Sconces Complete the Outer Edges
Start with the basin size. The vanity base, mirror and faucet spacing should all respond to the sink's length. Then choose a timber-toned base with open storage if the room needs warmth and function. Keep baskets and towels organized so the lower shelf looks useful rather than cluttered.
Coordinating Every Element From the Basin Outward
I would avoid a busy backsplash behind these faucets. The vertical wall paneling already provides enough line and texture. I would also avoid oversized hardware on the timber-toned base. The trough sink and black faucets are the features that should remain in front.
Select the basin first, then plot faucet centers, support width, mirror span, and lighting. The photograph cannot prove material composition or plumbing dimensions; it does show that inconsistent widths would undermine the shared-sink concept.
Small dark vessels sit between the faucets but remain below the mirror, leaving each washing position legible. The wall panel grooves continue behind the fittings and give the broad white basin a finer vertical backdrop.
Baskets occupy equal bays on the lower shelf and maintain open gaps, making visible storage orderly without inventing concealed organizers.