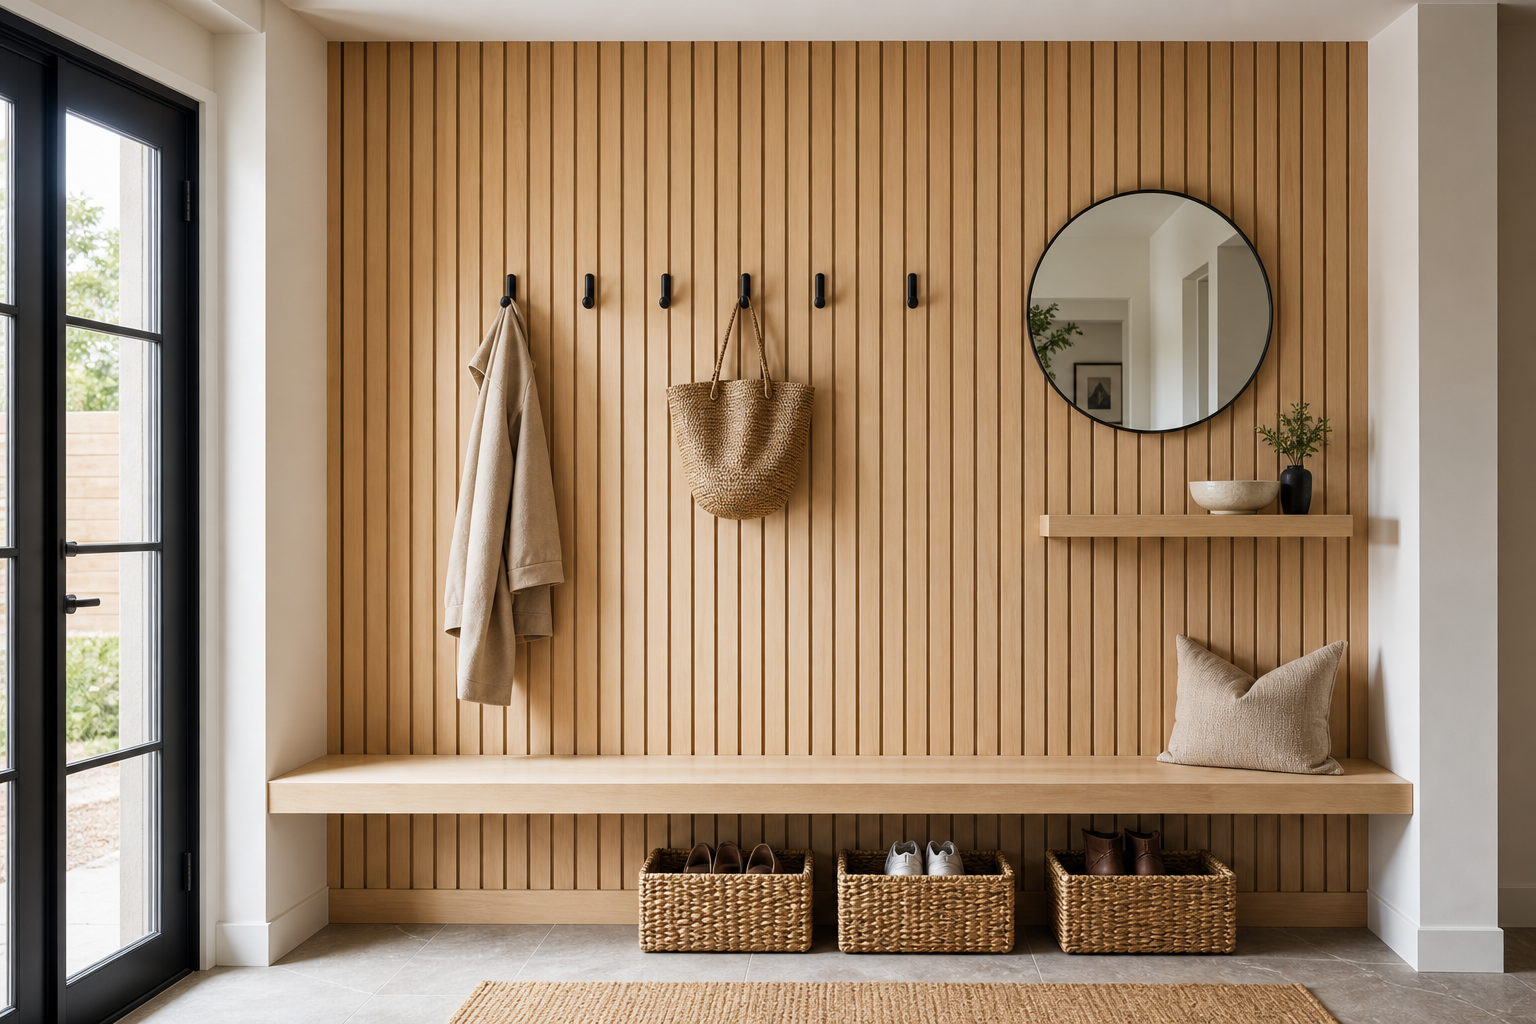

Full-height timber-toned slats turn this entry wall into one ordered drop zone. Repeated vertical lines contain dark hooks, hanging textiles, a small ledge, and a round mirror; below, a long floating bench leaves room for woven baskets without closing the floor. A dark glazed door and side daylight sharpen the pale timber rhythm. Function feels integrated because every object relates to the same wall grid.
Full-Height Slats Make the Drop Zone Architectural
The full-height timber-toned slats occupy almost the entire entry wall, so the vertical rhythm becomes the room's strongest design move. It gives the small space height and order. Because the slats are pale and evenly spaced, the wall feels warm without becoming visually heavy.
The slats extend from floor to ceiling across the full working wall, making a compact entry appear taller while creating a consistent background for use.
The black hooks sit across the slatted surface as small functional points. Their dark finish makes them easy to find without overwhelming the wood. The hooks work best because they are spread out along the wall rather than clustered in one crowded zone.
The Japandi slat-wall bench study pairs a similar rhythm with a heavier seat. Here, the long floating bench and circular mirror make the composition lighter.
A Floating Bench Preserves the Floor Line
The bench stretches across the lower wall but stays visually simple. Its floating form keeps the stone floor visible and makes the entry feel more open. That lightness is important in a narrow entry, where a bulky bench would make the wall feel crowded.
The bench projects as a single pale plane with no visible legs. Its open underside preserves the slat-to-floor junction and provides exact locations for three baskets.
Woven Baskets Stay Inside the Bench Footprint
The woven baskets line up under the bench and give shoes a clear place. Their texture softens the precise slats above. Because the baskets repeat in size and material, storage becomes part of the design rather than a messy afterthought.
The Round Mirror Creates One Clear Counterform
The round mirror breaks the strict vertical pattern of the slats. That curve keeps the entry from feeling too rigid. Its black frame also relates to the hooks and front door, giving the pale timber-toned wall a sharper edge.
The mirror interrupts many narrow lines at once, giving the eye a large simple shape. Its dark rim relates to hooks and door frame without adding another color family.
The black glass-panel door on the left gives the entry a strong dark boundary. It makes the pale wood feel brighter and more deliberate. Daylight from the door also reveals the slat shadows, which is what gives the wall depth.
The Dark Door Frames the Pale Wall
Start with the wall width and choose slat spacing that feels consistent from end to end. The rhythm should look planned before hooks or shelves are added. Use a bench and baskets that align with the wall rather than hiding the lower slats completely.
Planning Slats Around Real Arrival Functions
I would avoid tall freestanding storage in front of this wall. The slats need to remain visible to do their architectural work. I would also avoid too many hook finishes. The single black finish keeps the entry precise.
Set hook centers, mirror diameter, and bench height before fixing the slat spacing. Random accessories applied afterward would obscure the wall's strongest organizing principle.
The small ledge sits near standing hand height and holds only a vessel and branch, leaving the bench itself clear for arrival.
Dark door framing establishes a firm edge beside the pale slats and makes the entrance legible from within the room.
Hanging items vary in length but remain separated across several slat bays, so the wall rhythm is still readable between them. This proves the drop zone can look active without requiring identical bags, towels, or containers.
The bench front aligns with the lower shelf and mirror zone rather than stretching to the dark door. That stopping point leaves a clear arrival strip and allows the doorway to retain its own strong vertical frame.
Three baskets fit beneath the bench with narrow gaps between them, keeping movable storage subordinate to the full-height wall rhythm.