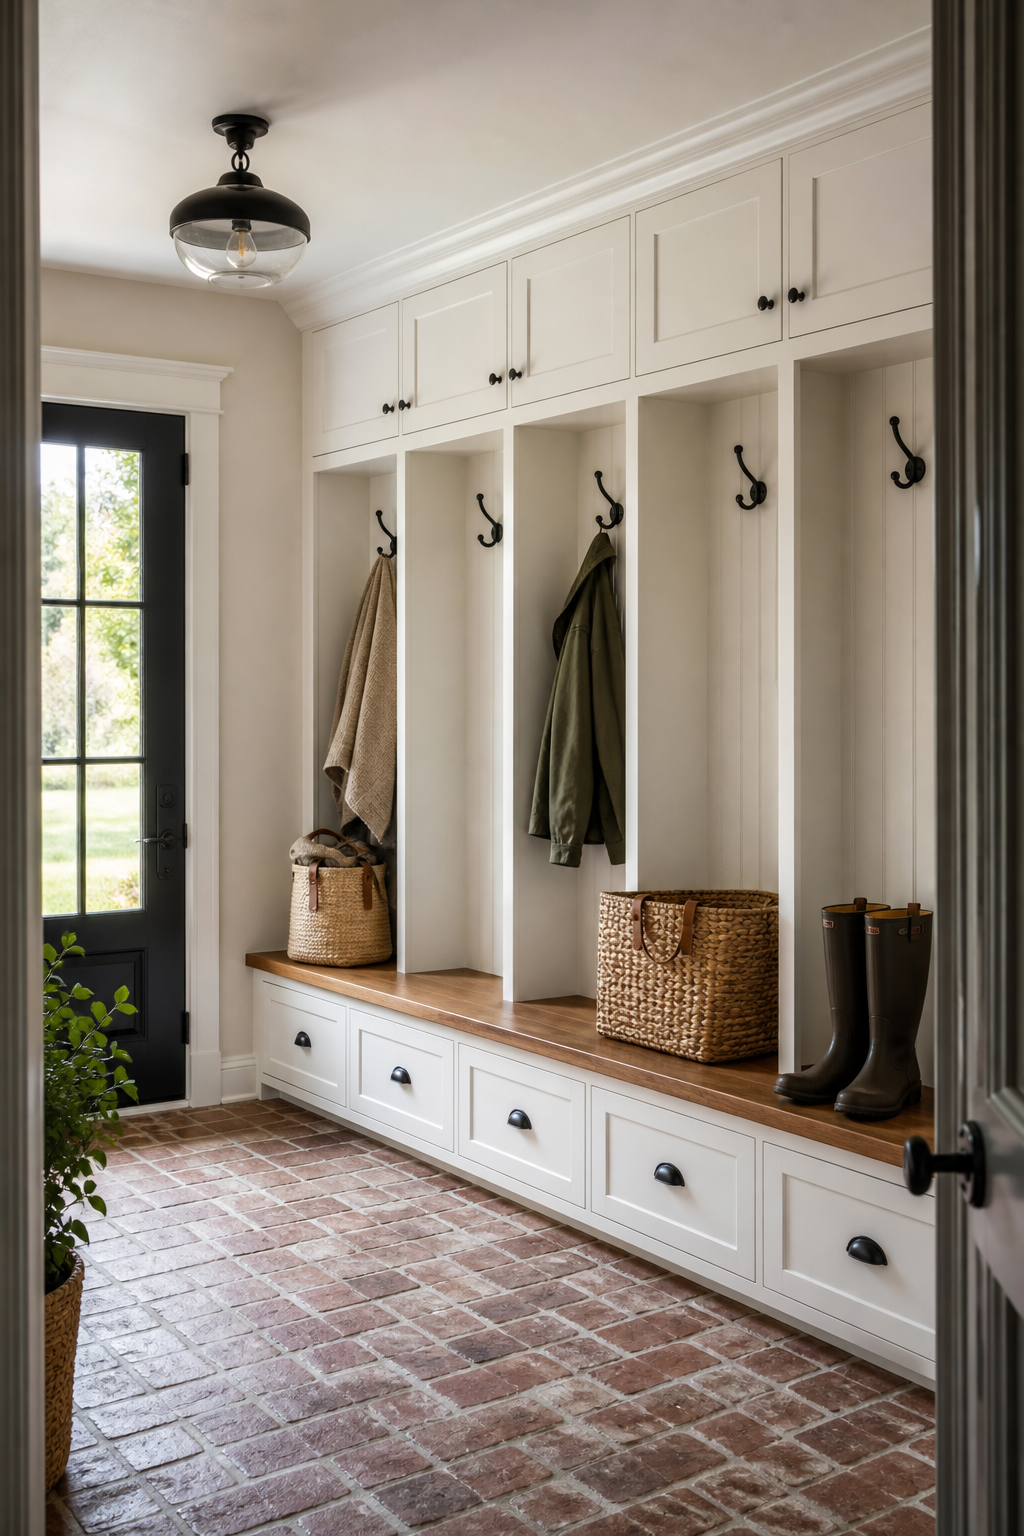

Five repeated locker bays turn this narrow mudroom wall into a clear arrival sequence. Each tall opening has its own dark hooks and upper cubby, while one long timber-toned bench connects the bays at sitting height. Pale overhead cupboards, lower drawers, a dark glazed door, rectangular warm floor tile, and a simple ceiling light complete a durable composition. The design works because hanging, sitting, and closed storage are separated vertically.
Five Locker Bays Establish a Repeatable Arrival Rhythm
The built-in wall succeeds because it is divided into repeated vertical bays. Each cubby has its own hook area, which makes the storage easy to read. That repetition also gives the mudroom order. Even coats and baskets look controlled because the architecture already sets the rhythm.
Equal bay widths make coats and bags appear organized even when each opening is used differently. Narrow dividers preserve personal zones without turning the wall into a row of bulky wardrobes.
The timber-toned bench seat breaks up the white cabinetry and gives the wall a warmer horizontal line. It also marks the place where the mudroom shifts from storage to seating. Leaving the bench mostly open is a smart choice. It keeps the surface usable for putting on boots instead of turning into another storage shelf.
The modern farmhouse open-locker article offers a close comparison. This image adds a continuous seat and a clearly repeated bank of lower drawers.
Dark Hooks Stay Legible Against Pale Back Panels
The dark hooks are small, but they create the strongest contrast inside each cubby. They make the hanging function obvious. Their finish also connects to the door and drawer pulls, so the hardware feels coordinated across the entire mudroom.
Hooks sit at comparable heights inside every recess, creating one dark dotted line along the pale wall. Their arrangement is visible; load capacity and fixing method are not.
Upper Cupboards Use the Full Wall Height
The lower drawers give the built-in a closed storage layer below the bench. That is important because not every mudroom item should stay visible. By placing drawers under the seat, the design uses the full height of the wall without blocking the open cubbies.
Lower Drawers Ground the Built-In
The rectangular warm floor tile gives the mudroom a durable visual base. Its reddish tone warms the white cabinetry and relates well to the farmhouse character. The open floor area in front of the bench is just as important. It leaves room for people to enter, turn and use the storage without feeling squeezed.
Drawer fronts repeat the bay widths below the bench and create a stable base. No internal compartments are shown, so the analysis stops at the closed storage volume confirmed by the image.
The woven baskets add texture while keeping loose items visually contained. They soften the painted cabinetry without undermining the organized layout. Because the baskets sit inside the locker bays, they support the built-in system rather than creating a separate storage zone.
A Glazed Door Brings Light Along the Locker Faces
Start with the wall layout: overhead cabinets, open cubbies, a continuous bench and lower drawers. That sequence gives the mudroom both access and concealment. Use dark hooks for clear function, a wood seat for warmth and a durable floor finish that can handle everyday entry traffic.
Sizing a Mudroom Wall Around Daily Movements
A good mudroom is not just a place to drop things. It is a room where storage hierarchy is visible at a glance. This example works because every layer has a job: cabinets above, hooks in the middle, seating across the wall and drawers below.
Map door swing, seated knee room, and the clear path beside the bench before deciding bay count. Adding one more locker at the expense of circulation would undermine the practical order visible here.
The bench stops before the dark door and keeps the threshold visibly separate from the first locker bay.
Upper cupboard doors align with the vertical locker divisions below, carrying the storage rhythm through the full wall height.
Each bay has a pale back and side divider, giving hanging coats a framed position instead of letting them spread across the wall.
The rectangular floor modules run lengthwise through the narrow room and lead directly from the glazed door past the bench.