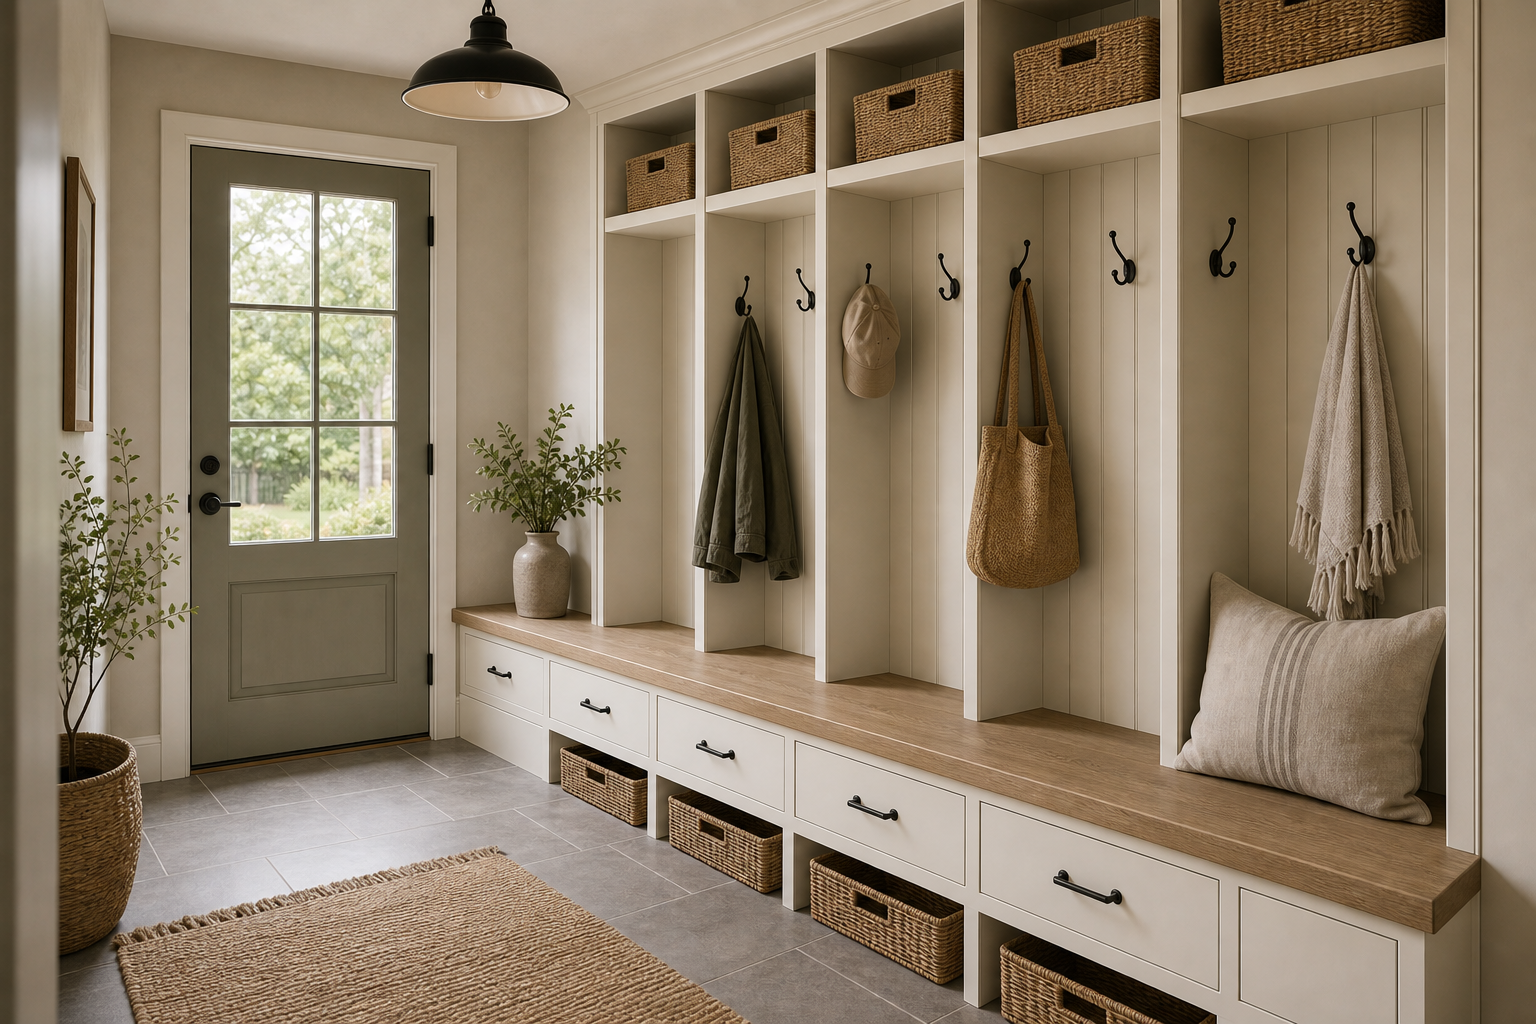

Six open locker bays turn one long mudroom wall into a visible arrival system. Vertical dividers rise from a continuous timber-toned bench to a row of upper basket cubbies, giving each hanging position its own clear territory. Black double hooks, a coat, cap, tote, towel, and cushion show how the bays can hold different objects without losing the repeated structure.
The room avoids the bulky feeling common to full-height locker walls because the pale cabinetry matches the surrounding trim and the central bays remain open. Dark hardware provides definition, timber warms the seating line, and woven baskets repeat at both upper and lower levels. A glazed garden door keeps the far end bright and preserves a direct route beside the storage.
Vertical Dividers Give Every Locker a Clear Width
Tall pale partitions create six narrow bays with matching paneled backs. Their even spacing is strong enough to organize varied hanging objects without requiring identical styling in every opening. The repeated verticals also make the low, elongated room feel taller than a single uninterrupted hook rail would.
The outer bays are partially cropped by the image, yet the continuous crown and bench confirm that the system extends as one built-in. Exact bay dimensions are not available. The visible rule is consistency: equal structural spacing establishes order before any coat, bag, or towel is added.
Black Hooks Sit at a Shared Usable Level
Double hooks are mounted high on each paneled back, forming a level line across the wall. Some remain empty, while others hold a green coat, cap, woven tote, and pale fringed textile. The empty positions are important because they reveal the panel rhythm and prevent stored items from merging into one continuous mass.
Hooks repeat the black door hardware, drawer pulls, and pendant shade. This small-scale contrast distributes dark accents from ceiling to bench base. The actual metal finish is uncertain, but the visual connection is clear and keeps the pale joinery from appearing featureless.
A Continuous Bench Unifies Six Separate Bays
One timber-toned seat runs below every locker and continues toward the garden door. The unbroken surface turns individual bays into a shared sitting and set-down zone. A single cushion rests at the right, leaving most of the bench open and making its full length easy to understand.
The bench projects slightly beyond the pale base and creates a warm horizontal line beneath the tall dividers. That contrast stabilizes the vertical composition. It also provides a visual boundary between hanging items above and drawers or baskets below.
Drawers and Basket Cubbies Share the Lower Level
Wide drawers occupy the base below several bays, each with one dark pull. Open cubbies beneath the bench hold low woven baskets where the floor line remains visible around them. Closed and open storage alternate without breaking the continuous seat above.
No drawer interiors or basket contents are visible, so specific organizational claims would be invented. What can be learned is the hierarchy: frequently reached hanging items remain exposed, loose volumes can sit in baskets, and broad closed fronts create a quiet lower foundation.
Upper Baskets Complete the Wall Without Heavy Doors
One rectangular woven basket occupies each upper cubby beneath the crown. Their warm texture repeats at a consistent height and fills the highest storage level with simple, solid shapes. Dark label slots or handles form small marks that align loosely with the hooks below.
Because the baskets stop short of the cubby edges, pale wall remains visible around them. This margin keeps the upper row from becoming a dark continuous band. The approach offers visual containment while preserving the lighter character of open lockers.
The Doorway and Floor Maintain a Clear Arrival Path
A glazed gray-green door anchors the left end and brings garden light across pale square tile. The long woven rug lies parallel to the lockers but does not run under the baskets or bench. That separation leaves a direct, readable path between entry door and interior.
A large dark dome pendant marks the center of the passage without hanging in front of the storage wall. Plants remain near the door and end bench rather than in the aisle. For a comparable mudroom, establish movement first, repeat equal locker widths, and stack upper baskets, hooks, bench, then lower storage in descending order of reach.