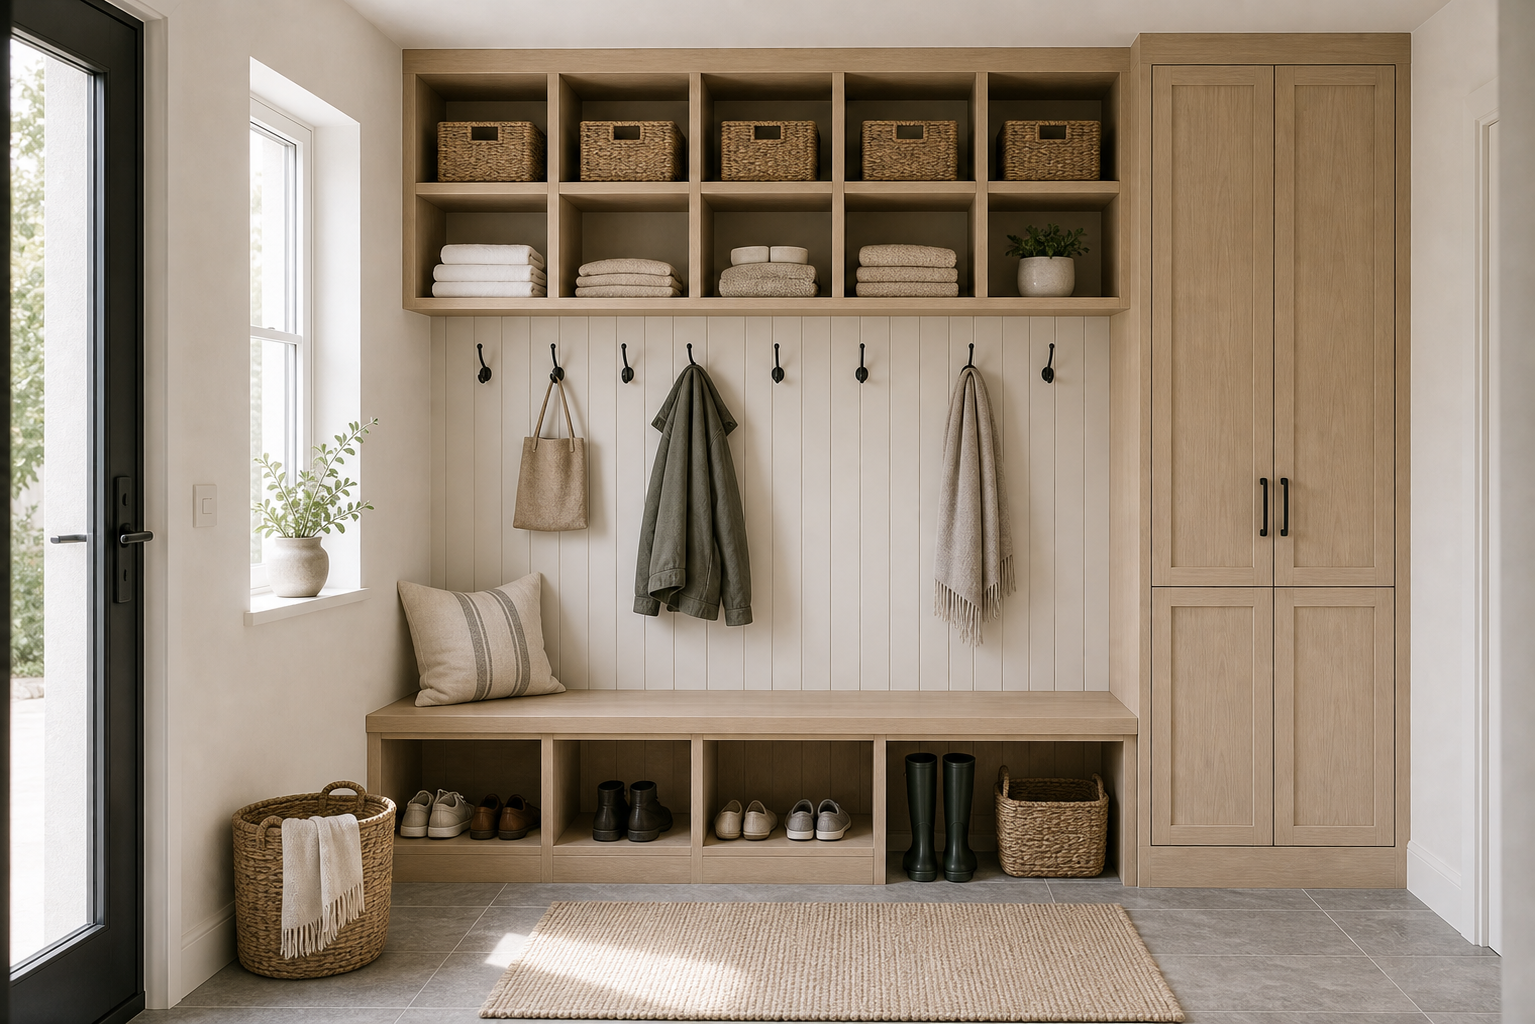

The built-in uses the full wall height to separate mudroom functions into clear layers. Woven baskets occupy the upper cubbies, hooks and hanging items sit at standing height, a long bench provides the middle datum, and open shoe compartments meet the floor. A tall cabinet closes the right edge, giving the otherwise open system a stable vertical boundary.
Pale timber tones and white wall paneling keep this quantity of storage from feeling heavy. Dark hooks and cabinet pulls identify touchpoints, while boots, bags, towels, and baskets remain visible enough to explain how the wall is used. Daylight from the glazed door and side window keeps the narrow room bright and makes the circulation strip easy to read.
Upper Cubbies Establish a Regular Grid
The open cubbies span the upper wall, creating a strong storage rhythm. Their repeated squares make the mudroom feel organized before any item is placed inside. Because the grid is light wood, it adds warmth while still reading cleanly against the painted wall below.
The grid uses broad square bays rather than many narrow slots, giving each basket and folded stack a clear outline. A continuous top line makes the built-in feel fitted beneath the ceiling.
The top row uses matching woven baskets, which keeps small items visually contained. The baskets make open storage feel calmer. This is a key Scandinavian move: storage can be visible, but it should still look ordered and tactile.
Matching baskets fill most upper bays but do not all sit at identical depths, giving the orderly grid slight natural variation. Folded pale towels occupy a central shelf and a small plant breaks the repeated tan weave. Because the highest storage is visually contained, the eye can focus on the more active hook and bench layers below without reading every small item separately.
Hooks Occupy the Reachable Middle Band
The hooks sit directly under the upper storage, creating a second layer for coats, totes and throws. They keep daily items reachable at standing height. Their black finish gives the pale wood and white paneling a sharper rhythm. The hooks are small, but they clarify the wall.
The Bench Divides Hanging and Footwear Zones
The bench gives the mudroom a practical sitting surface for shoes and boots. It also creates a visual break between hanging storage and floor-level storage. The simple cushion softens the wood without turning the bench into a decorative nook. The function stays clear.
A pale cushion occupies only part of the bench, preserving enough exposed timber for sitting or setting down a bag. Hanging items stop above the seat and do not spill onto the shoe compartments.
Open shoe compartments below the bench give everyday footwear a dedicated place. Boots and shoes are visible, but they are contained inside the lower grid. This prevents the tile floor from becoming the default storage zone. The path through the mudroom remains open.
A Tall Cabinet Closes the Composition
The tall cabinet on the right adds a closed storage volume beside the open cubbies. That contrast is important because not every mudroom item should be displayed. Its vertical panels match the light wood built-ins, so the closed storage feels integrated rather than separate.
The tall right-hand cabinet rises from floor to the built-in crown and uses two long dark pulls. Its broad paneled doors counter the many open cubbies to the left. The image does not reveal shelves or rails behind them, so closed volume should remain undescribed. Compositionally, the cabinet creates a firm end stop and provides a place for less visually suitable contents without adding a freestanding wardrobe to the passage.
Tile and Rug Clarify the Walking Route
The stone-look tile floor suits a mudroom because it reads as durable and easy to maintain. The woven rug warms the walking path without hiding the tile completely. Together, the floor and rug support the room's practical purpose while keeping the palette soft.
A related Scandinavian mudroom storage analysis demonstrates the same vertical zoning. This room adds a stronger contrast between open daily storage and one full-height closed cabinet.
A narrow open strip beneath the bench keeps boots and shoes within individual bays while allowing the floor finish to remain visible at the front edge. This separation makes cleaning access and everyday placement easier to understand without claiming any concealed mechanism.