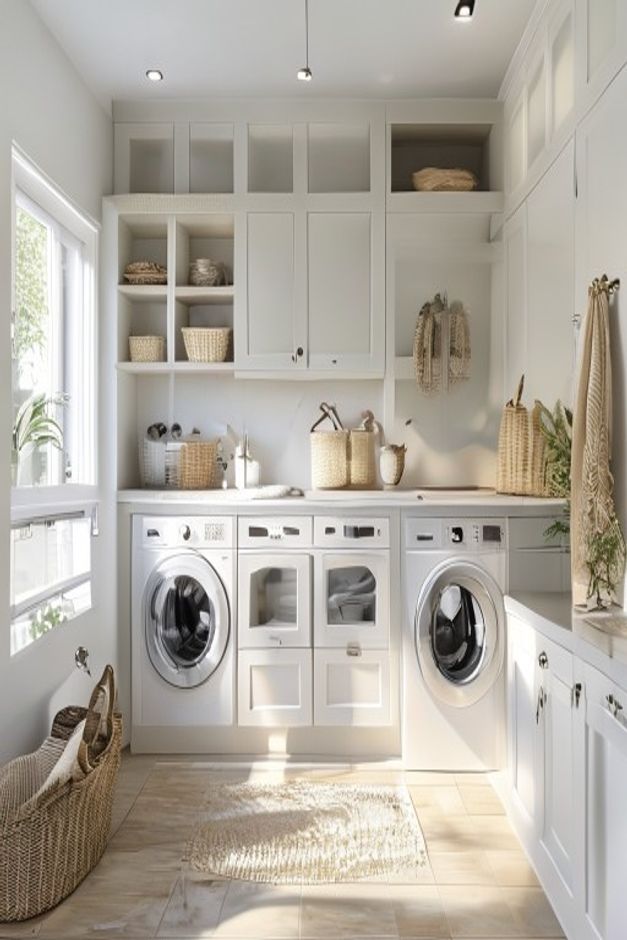

This laundry room shows how a linear galley configuration can transcend mere utility through the application of rigorous symmetry. By aligning the washer and dryer as the foundational base for a series of custom built-in cabinets, the design achieves a visual equilibrium that is rarely found in service-oriented spaces. Studying this room provides a blueprint for homeowners looking to elevate their laundry areas from cluttered back-of-house zones into refined, purposeful environments that reflect the light, airy aesthetic of coastal living.
The deliberate choice of a neutral, monochromatic color palette—dominated by soft whites, creams, and subtle beiges—allows the architectural form to take precedence over decorative distraction. This restraint is critical in smaller utility rooms where visual noise can quickly overwhelm the senses. By focusing on the structural arrangement of the cabinetry and the rhythm of the hardware, the design creates a sense of calm that is essential for a space dedicated to repetitive household tasks. It is an exercise in intentionality, where every element serves a dual purpose of aesthetic contribution and functional necessity.
The Architectural Power of Symmetrical Appliance Placement
The primary success of this room lies in the mirrored placement of the front-loading washer and dryer, which serve as the anchors for the entire wall assembly. By positioning these heavy appliances at the base, the designer establishes a stable, grounded foundation that allows the cabinetry above to float with a sense of lightness. This arrangement is not merely for show; it creates a logical workflow that keeps the heavy-duty machinery tucked away beneath a continuous, durable countertop, preserving the clean lines of the room’s profile.
Beyond the immediate functionality, this symmetrical layout dictates the placement of the cabinetry doors and internal shelving configurations, ensuring that the room feels cohesive rather than piecemeal. When appliances are integrated into a built-in framework, the visual clutter of hoses, cords, and metallic finishes is completely concealed, allowing the room to feel more like a dedicated dressing area or a high-end pantry. This approach to elevating utility through cabinetry design is a hallmark of modern residential architecture that seeks to blur the lines between service and living spaces.
Selecting Materials for a Durable Coastal Aesthetic
The material palette chosen for this space prioritizes longevity and ease of maintenance without sacrificing the soft, tactile quality associated with coastal interiors. Painted wood cabinetry, finished in a matte or satin white, provides a crisp backdrop that reflects natural light, making the room feel larger and more inviting. This choice of finish is particularly effective when paired with ceramic tile flooring, which offers a cool, clean surface that is impervious to the moisture and spills inherent in laundry operations.
To introduce warmth into this sterile environment, the inclusion of woven wicker baskets and a textured area rug acts as a vital counterpoint to the hard surfaces of the cabinets and appliances. These organic materials provide the necessary depth and visual interest to prevent the room from feeling clinical. By layering these textures, the design achieves a sophisticated balance between the rigid, structured nature of the built-in storage and the relaxed, informal spirit of a coastal home, similar to the principles discussed in coastal kitchen design.
Maximizing Vertical Storage with Shaker Cabinetry
Shaker-style doors are employed throughout the cabinetry to provide a timeless, understated elegance that complements the coastal theme. The simplicity of the recessed panels prevents the storage units from feeling overly ornate, allowing them to blend seamlessly into the wall assembly. By carrying these cabinets all the way to the ceiling, the design maximizes every square inch of vertical space, providing ample room for detergents, linens, and cleaning supplies that would otherwise clutter the countertop.
This verticality is essential for maintaining the room’s clean aesthetic, as it encourages a place for everything, keeping surfaces clear of everyday items. The consistent use of hardware across these doors creates a repetitive pattern that reinforces the room’s overall symmetry, guiding the eye horizontally across the space. When storage is this well-integrated, the laundry room ceases to be a place to hide away and becomes a highlight of the home’s organizational strategy.
The Role of Integrated Countertops in Utility Design
A continuous countertop spanning the length of the washer and dryer is perhaps the most important functional decision in this room. It provides a dedicated surface for sorting, folding, and treating garments, effectively turning the top of the appliances into a multi-purpose workstation. By using a durable stone or quartz material, the designer ensures that this surface can withstand the rigors of daily use while maintaining a seamless, grout-free appearance that is easy to wipe down.
The integration of this surface also serves to bridge the gap between the appliances and the surrounding cabinetry, creating a unified block that feels intentional. This design choice is a far cry from the disjointed look of freestanding washers and dryers, which often leave awkward gaps that collect dust and debris. By treating the laundry area as a singular, cohesive piece of furniture, the room gains a level of polish that is rarely seen in standard utility room layouts.
Lighting Strategies for a Refined Laundry Environment
Lighting in this laundry room is handled with a dual approach that addresses both task-oriented needs and ambient atmosphere. Recessed ceiling spotlights provide the necessary illumination for sorting clothes and reading labels, ensuring that the workspace is always bright and functional regardless of the time of day. These lights are strategically placed to avoid creating harsh shadows on the countertop, allowing for a clear view of the work surface.
The addition of a single pendant light introduces a decorative element that softens the room’s industrial edges. This fixture serves as a focal point, drawing the eye upward and adding a touch of personality to an otherwise utilitarian space. By combining recessed lighting for performance and a pendant for style, the design successfully balances the demands of a high-traffic room with the aesthetic requirements of a well-appointed coastal residence.
The Importance of Organic Accents in Neutral Spaces
While the architecture of the room is defined by its rigid symmetry and white-on-white color scheme, the inclusion of organic accents is what truly gives the space its coastal character. Woven baskets, placed on open shelves or tucked beneath the counter, provide a soft, natural texture that contrasts beautifully with the smooth painted wood. These baskets are not just decorative; they offer flexible storage for items that need to be easily accessible, such as laundry pods or small hand towels.
Potted greenery further enhances this connection to nature, bringing a vibrant touch of color and life to the room. This simple addition breaks up the linear geometry of the space, adding a sense of movement and vitality. By incorporating these small, thoughtful details, the design avoids the trap of becoming too sterile or cold, proving that a highly organized room can still feel warm, welcoming, and deeply personal.
Creating a Cohesive Flow with Textile Elements
Textiles play a surprisingly significant role in the overall success of this laundry room. A hanging textile towel, draped neatly near the sink or workspace, adds a soft, tactile layer that feels lived-in and comfortable. This small touch of fabric helps to dampen sound and soften the acoustics of a room filled with hard surfaces, making the environment more pleasant to work in for extended periods.
Furthermore, the use of a textured area rug on the floor provides a comfortable standing surface, which is a practical consideration for a room where one might spend time folding laundry. The rug’s pattern and weave contribute to the coastal narrative, grounding the room in the same design language found in other areas of the home, such as a well-organized mudroom. These textile choices ensure that the room is as comfortable as it is efficient.
Lessons in Long-Term Home Organization
The primary takeaway from this room is the value of investing in custom-fitted, symmetrical storage solutions. By planning for the specific dimensions of one’s appliances and needs, a homeowner can create a system that works in harmony with their daily routine rather than against it. This room demonstrates that organization does not have to be hidden behind closed doors; when done with care and attention to detail, it can be a beautiful and defining feature of the home.
How can I achieve symmetry in a small laundry room?
Focus on aligning your washer and dryer as a central unit and building your cabinetry upward from that base, using identical doors and hardware to mirror the layout on either side.
What materials are best for a coastal-style laundry room?
Prioritize light-toned painted wood for cabinets, durable quartz or stone for countertops, and incorporate natural textures like woven baskets and ceramic tiles to evoke a coastal feel.
Why is lighting important in a laundry room?
Effective lighting is essential for task accuracy, such as reading care labels and sorting clothes, while layered lighting with pendants can add necessary warmth and style to a functional space.