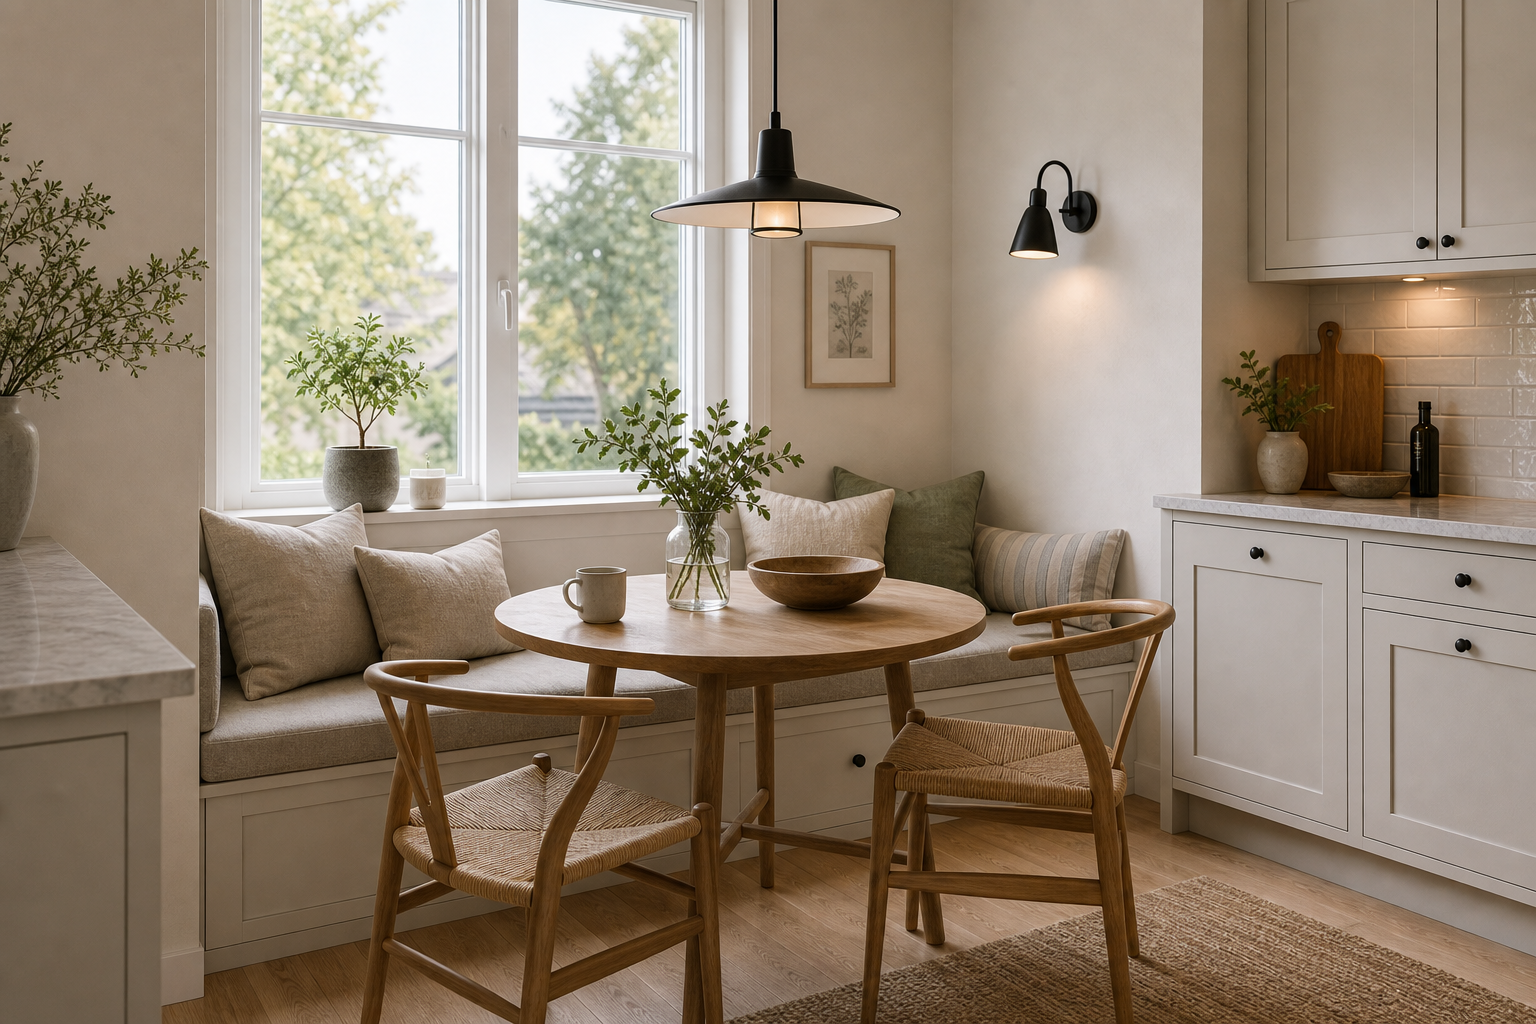

The nook uses a difficult kitchen corner efficiently by wrapping an upholstered banquette beneath the window and along the side wall. A round timber table sits inside that L, while two woven-seat chairs complete the open edges. The plan creates four-sided seating without placing a bulky freestanding bench in the circulation route.
Natural light, pale cabinetry, light timber, soft upholstery, and restrained black fittings give the compact zone Scandinavian clarity. The breakfast area is visually distinct from the counter at right, yet both belong to one room because cabinet profiles, wall color, timber tone, and lighting details remain consistent.
The Banquette Turns Two Walls into Seating
A built-in base runs beneath the large window and returns along the right wall, forming an L around the table. Pale seat cushions follow both lengths, and loose back pillows adjust comfort without requiring a thick upholstered wall panel.
The base includes visible drawer fronts under the longer side, marked by small dark knobs. Only those fronts can be confirmed; internal storage is not shown. Their low position uses otherwise inaccessible depth without adding furniture beyond the banquette footprint.
A Round Table Fits the Inside Corner
The circular timber top reaches both banquette legs while leaving curved gaps at the outer corners. A central support keeps the perimeter less obstructed than four legs would. The table's diameter is visually generous enough for place settings without overpowering the narrow nook.
Two Open Chairs Preserve the Kitchen Approach
A pair of timber-framed chairs with curved arms and woven seats occupies the foreground. Their open backs allow the banquette and table to remain visible through them. Both can move independently, keeping the side nearest the kitchen counter flexible.
The Window Acts as the Nook's Main Wall
A large white-framed double window fills most of the rear elevation and begins just above cushion height. Garden foliage becomes the backdrop to the seating, while the deep sill holds a small potted plant and candle-like vessel. No heavy treatment obscures the glass.
Daylight falls directly onto the table and pale cushions, making the compact corner feel wider. Exact orientation cannot be inferred, but the window clearly supplies the dominant ambient layer and reduces dependence on artificial light during the day.
The Pendant Marks the Table Without Filling the View
A broad black pendant hangs over the round table with a shallow disc shade and smaller central cylinder. Its horizontal spread corresponds to the tabletop, while the open lower profile leaves much of the window visible behind. Warm light is concentrated under the shade.
A Wall Sconce Serves the Return Bench
A small black sconce is mounted on the right wall above the banquette return. It creates a second, more localized pool over the corner seat. The pendant and sconce share a dark finish and curved profiles without being identical fixtures.
Under-cabinet light is also visible over the adjacent counter. These three artificial sources address table, corner, and worktop separately. Exact output and bulb temperature should not be assigned from the image.
Kitchen Cabinetry Frames Rather Than Invades the Nook
Pale inset base and upper cabinets appear at the right, with a light counter and glossy rectangular backsplash. The cabinet run stops before the banquette wall, leaving the seating composition intact. A narrow counter edge at left creates a matching boundary on the opposite side.
Neutral Textures Keep a Small Zone Comfortable
Cream, greige, muted sage, and narrow gray stripes appear across the loose pillows. Woven chair seats and rug add tan texture, while timber floor and table supply warmth. Black lighting and cabinet knobs provide precise accents against the pale envelope.
To build a similar nook, establish the corner bench first, choose a round table that reaches both seating legs, and keep movable chairs on the open side. Protect the window, separate kitchen cabinetry from the banquette return, and layer light by task. The nook works because every element responds to the corner geometry.
The banquette return stops before the adjacent cabinet run and wall sconce, leaving a clean vertical corner above the cushion. That small separation prevents seating and kitchen storage from merging into one indistinct built-in. The round table then bridges the two bench legs without touching the cabinetry, preserving a readable boundary between dining and food-preparation zones.