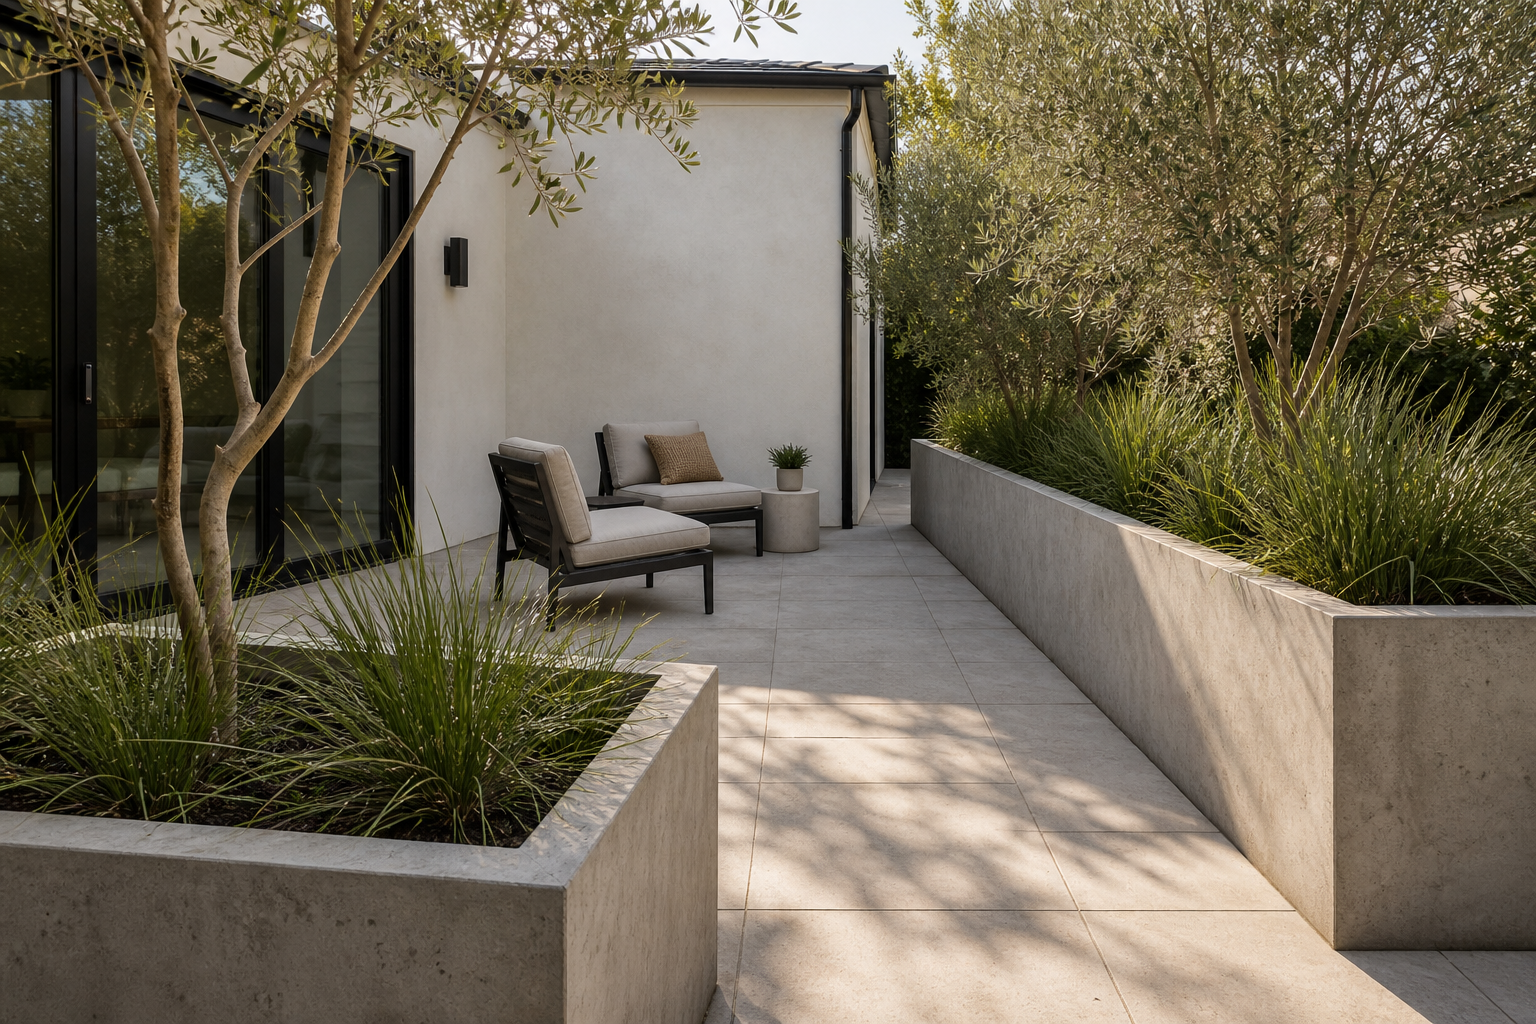

The planters do the spatial work that freestanding furniture often fails to do on a narrow patio. One low rectangular volume occupies the foreground and another runs along the right boundary, turning dense grasses and small trees into permanent edges for the walking route. Large pale pavers lead toward a shaded lounge niche and dark-framed glass door. The composition is successful because planting, circulation, and enclosure were designed as one system.
Raised Planters Draw the Patio's Circulation Line
The planters form the strongest edges in the image. One sits in the foreground while another runs along the right side, so the patio immediately feels shaped rather than furnished at random. Their height is also important. The solid planter walls are low enough to keep the space open, but substantial enough to make the planting feel integrated.
The two planter edges are parallel enough to guide movement but offset enough to avoid a corridor effect. Their substantial walls make the route legible before chairs or accessories enter the composition.
The paver path runs between the planted edges and the seating area. That clear route is what makes the patio usable, not just attractive. A smaller collection of pots would not create the same circulation logic. Here, the planters behave like low outdoor walls.
The closest planter stops below eye level and exposes foliage rather than presenting a tall blank barrier. The urban built-in planter analysis uses planting to organize a tighter balcony; here, a detached foreground bed creates a more generous arrival.
The Long Side Bed Protects the Walking Route
The olive trees give height while the grasses fill the lower planter volume. That combination prevents the concrete from looking too hard or empty. The planting also softens the straight lines of the patio without hiding them. Contemporary outdoor spaces need that balance between geometry and looseness.
The right-hand bed runs continuously toward the lounge and prevents plants from spilling into the center path. Its low wall also offers a clean visual boundary between the broad leaves, grasses, and paved surface.
Layered Plant Heights Build Privacy Without a Solid Wall
The pale pavers create a clean floor plane that makes the planter edges easy to read. Their grid gives the patio a measured rhythm under the more organic foliage. Because the paving stays light, the monolithic pale planters feel connected to the ground rather than visually heavy.
Large Pavers Keep the Narrow Ground Plane Calm
The two low lounge chairs are set back against the stucco wall. They offer a destination, but they do not interrupt the path created by the planters. That placement is practical. Seating should invite use while still leaving the main circulation zone open.
The black-framed sliding glass door gives the patio a strong vertical boundary on the left. It also explains how the outdoor space connects back to the house. The dark frame is useful because it adds contrast against the pale stucco, concrete and pavers.
Two lounge chairs and a compact table sit within the shadow of the building rather than in the main route. This placement gives the path a clear destination and preserves a full-width approach to the glass door.
Dark Glazing Gives the Pale Landscape a Firm Backdrop
Tree shadows fall across the pavers and planter faces, breaking up the large concrete and stone surfaces. The light makes the patio feel inhabited by the landscape. This matters in contemporary design, where too many flat hard surfaces can feel severe without movement from planting or shadow.
Planning Planting and Movement in the Same Diagram
Start by deciding which edge of the patio needs structure or privacy. Place the largest planter there before choosing chairs, tables or smaller accessories. Use a layered planting mix: a small tree for height and grasses for volume. Keep the planter shape simple so the foliage can provide the softness.
Plot the required walking strip first, then assign planter depth and mature plant volume. Scattered pots would reduce usable width and weaken the clear sequence from foreground threshold to shaded seating.
Tree canopies rise above the low planter walls and overlap the building edge, creating vertical shade without closing the sky. Lower grasses preserve visibility along the immediate walking line.
Paver joints run lengthwise through the route and reinforce forward movement. Their broad modules keep the ground quieter than the layered planting at both sides.