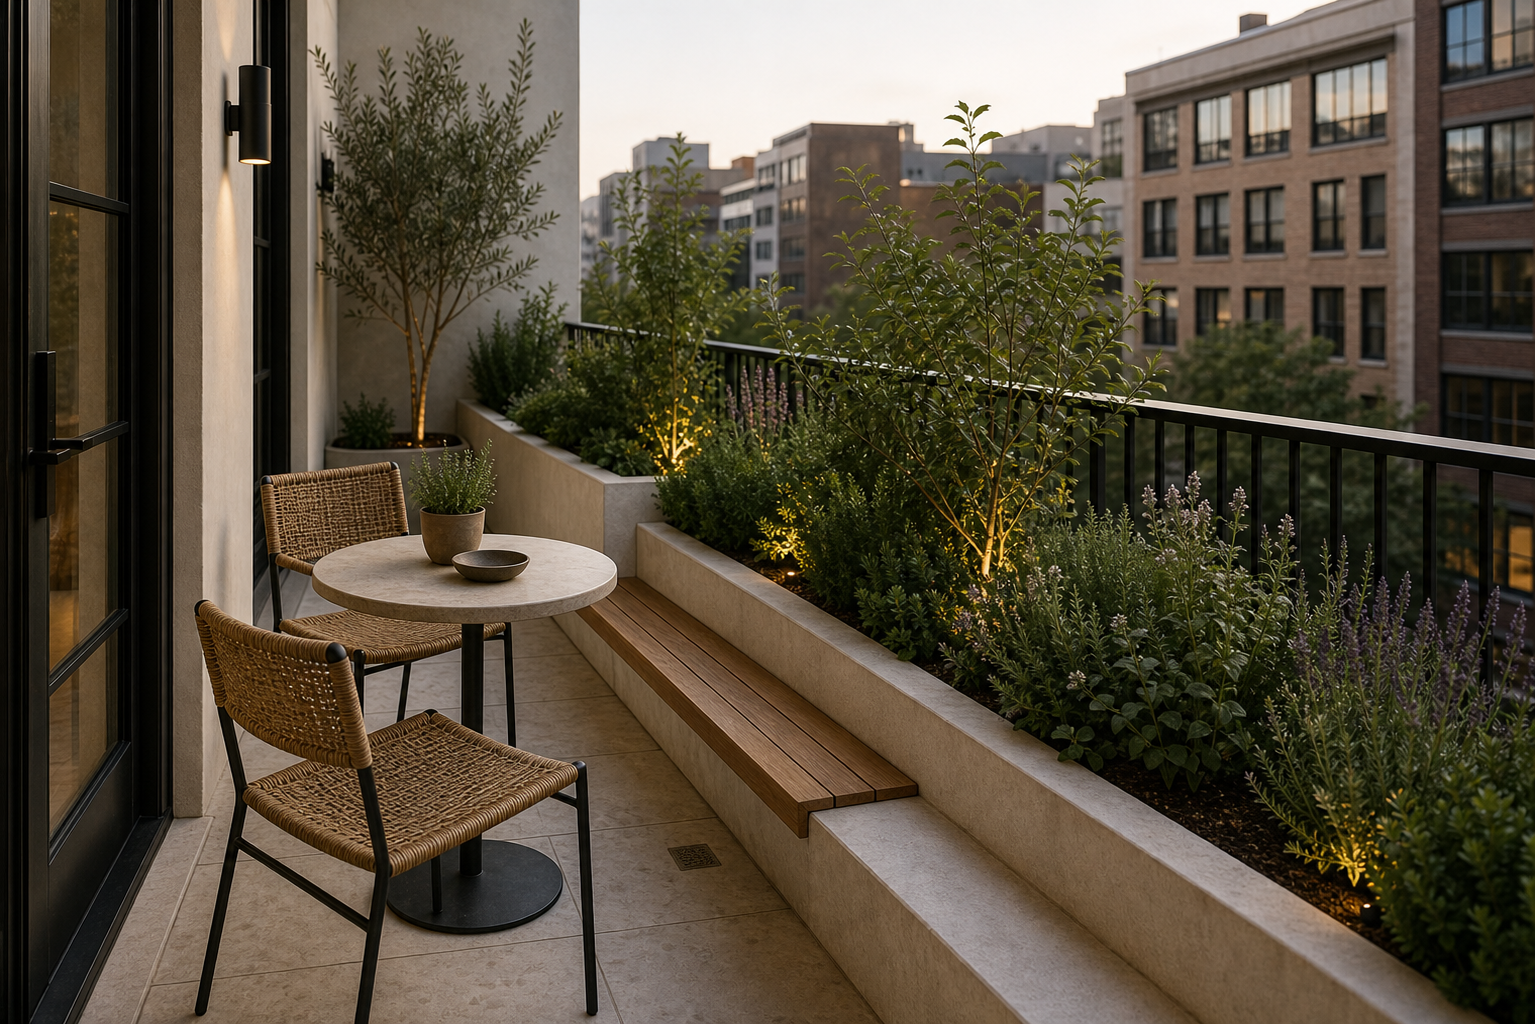

A long planted edge turns this narrow balcony from leftover outdoor circulation into an inhabitable city room. The raised planter follows the railing for most of the visible length and carries dense greenery at seated height. Compact chairs and a small round table occupy the near end; a slim bench continues beside the planting farther back. Because furniture stays close to the wall and rail, the route from the glazed doors remains unmistakably clear.
The Planter Turns the Railing Into a Green Boundary
The planters are the strongest feature because they run along the balcony edge as one continuous landscape element. That length turns a narrow outdoor strip into a designed space rather than a leftover ledge.
The planter's top edge stays below much of the foliage and just above the seat line, producing a layered boundary rather than a solid wall. Its uninterrupted length is important: many scattered pots would consume more floor and make the narrow balcony look fragmented.
The planting rises in front of the black railing and softens the city-facing edge. That matters on an urban balcony, where privacy and atmosphere often depend on how the perimeter is handled.
Compact Chairs Respect the Balcony Width
The small table and woven chairs fit beside the planter line without blocking the walkway. Their scale respects the balcony's narrow footprint, which keeps the layout practical.
Two open-frame chairs sit opposite one another near the small table, forming a complete social setting within a shallow footprint. Their backs remain below the plants, so the view reads as furniture nested into greenery rather than greenery used to fill gaps around oversized seating.
A Small Round Table Avoids Hard Corners
The slim bench keeps seating close to the planted edge. That placement makes the greenery feel connected to daily use instead of acting as a separate decorative border.
The Long Bench Extends Usable Seating
The pale tiled floor keeps the balcony bright and makes the narrow floor feel calmer. It also reflects light onto the planters and furniture, which helps the space feel more open.
The built-in bench runs parallel to the planter and uses the same narrow direction as the balcony. A cushion and small bolster make that strip usable while preserving more open floor than a deep lounge chair could offer at the far end.
Pale Floor Tiles Clarify the Route
Start by placing planters along the railing side, where they can create privacy and define the edge. Then choose furniture with a small footprint. The balcony should still have a clean path from the door to the seating area.
Repeating the Planter Line Without Blocking Views
I would not scatter individual pots across the floor. The built-in line is what makes the balcony feel orderly. I would also avoid bulky lounge furniture here. Compact chairs keep the planter wall useful and visible.
Planning a Balcony From Its Perimeter Inward
The lesson is that small outdoor spaces need edges to work harder. Here, the planters create privacy, greenery and structure, while the furniture stays light enough for the balcony to function.
The larger arrangement in this coastal outdoor seating guide relies on open perimeter space. This balcony reverses that logic: planting and seating hug the edge so one central circulation line remains continuous.
The camera-side chairs leave a visible strip of floor between door track and table. Farther along, the bench and planter remain entirely on the railing side. This consistent zoning makes the balcony credible for daily use: planted privacy occupies one edge, compact seating touches it, and movement stays close to the building.
Planting varies in height along the full run. Taller grasses and shrubs gather near the center and far end, while lower leaves keep the near table from disappearing behind greenery. This stepped profile offers partial screening without building an opaque hedge in front of the city view. The exact plant types cannot be identified confidently, but their scale and spacing are clearly part of the privacy strategy.
The planter wall and railing create two parallel horizontal bands, with foliage interrupting both through softer vertical growth. Chair backs and the round tabletop sit below those bands, establishing a human-scale foreground. This hierarchy is why the balcony feels composed in spite of its narrowness: long fixed edges supply order, plants make the boundary porous, and compact furniture adds only one local gathering point.