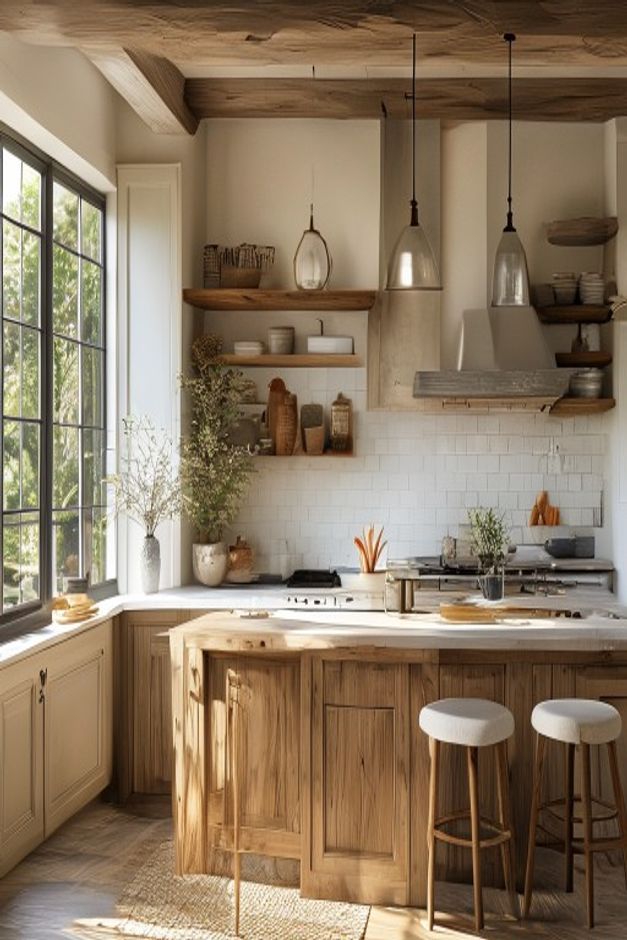

The island gives the room its strongest low-level mass. Broad wood-toned panels face the camera beneath a thick pale worktop, and two upholstered stools sit along the right side. Behind it, open shelves and a tapered hood keep the range wall lighter, preventing the kitchen from becoming a continuous block of cabinetry.
Tall black-framed glazing on the left sends daylight across the island and pale counters. Heavy ceiling beams add rustic character overhead, while several dark pendant cords and glass-like shades mark the working zone. The image succeeds through a clear distribution: solid storage below, open display at eye level, and structural timber above.
The Island Provides a Warm Furniture-Like Center
Recessed rectangular panels divide the island face into a measured rhythm. The warm tone and visible grain distinguish it from the surrounding pale cabinetry, making the island read almost as a large worktable. Its substantial base is balanced by a lighter top with a modest overhang.
A broad open recess appears at the left end, adding depth to the otherwise solid front. The image does not reveal its internal use, so the architectural lesson is simply that one shadowed opening can reduce the visual weight of a long base.
The island face projects forward from the side counter and creates a clear threshold between working and seating zones. Its vertical panel joints align broadly with the two stools, giving the foreground an ordered rhythm. Pale floor remains visible around the base, preventing the large object from appearing immovable.
Two Stools Preserve the Working Side
Only two stools occupy the visible right half of the island. Their pale cushioned seats and slender wood-toned legs leave the paneling readable and avoid crowding the preparation side. The unoccupied stretch of counter keeps the island useful beyond seating.
Spacing also preserves a clear approach from the foreground. Adding another stool near the left recess would tighten movement around the corner and interrupt the view of the island's principal material surface.
Open Shelves Lighten the Range Wall
Thick wood-toned shelves sit on both sides of the pale tapered hood. Bowls, vessels, boards, and plants are arranged in small groups with wall visible around them. This creates accessible display without the upper heaviness of full cabinet boxes.
The published cottage kitchen backsplash wall provides a related range-wall example. Here, the shelves are especially effective because they echo the island tone across an otherwise pale background.
A Pale Hood and Tile Band Mark the Cooking Zone
The hood rises centrally above the rear counter, its angled sides creating a distinct vertical figure. A white rectangular tile band extends beneath and around it, reflecting window light. Together they separate the cooking area from the warmer shelves and ceiling.
The rear counter runs continuously beneath hood and shelves, tying separate display bays to one working level. Small objects cluster near the wall while the front edge remains comparatively clear. This preserves a usable band behind the island instead of turning every surface into display.
Beams and Pendants Share the Upper Field
Wood-toned beams cross the ceiling while dark pendant cords descend between them. Glass-like shades remain visually lighter than the timber, allowing both systems to be read. The pendants align broadly with the island and range rather than scattering across the room.
The ceiling already contains strong grain and structure, so the fixtures remain relatively narrow. This avoids the congested upper composition that large opaque shades would create beneath heavy beams.
Tall Glazing Keeps the Warm Materials Bright
A large black-framed opening fills much of the left wall and brings plants and exterior greenery into view. Side light reveals the island panel depth, stool legs, shelf edges, and pale work surfaces. It also prevents warm wood from concentrating into one dark center.
The transferable sequence is to let the island carry the most continuous wood, repeat that tone selectively on shelves and beams, and reserve pale surfaces for the working bands. Keep seating limited enough that the island remains both visually legible and practically accessible.
Plants are concentrated at the window ledge and outer counter corners rather than spread across the island. Their fine branches catch daylight and soften the black window grid. Keeping the island top comparatively open protects its role as the largest practical surface.