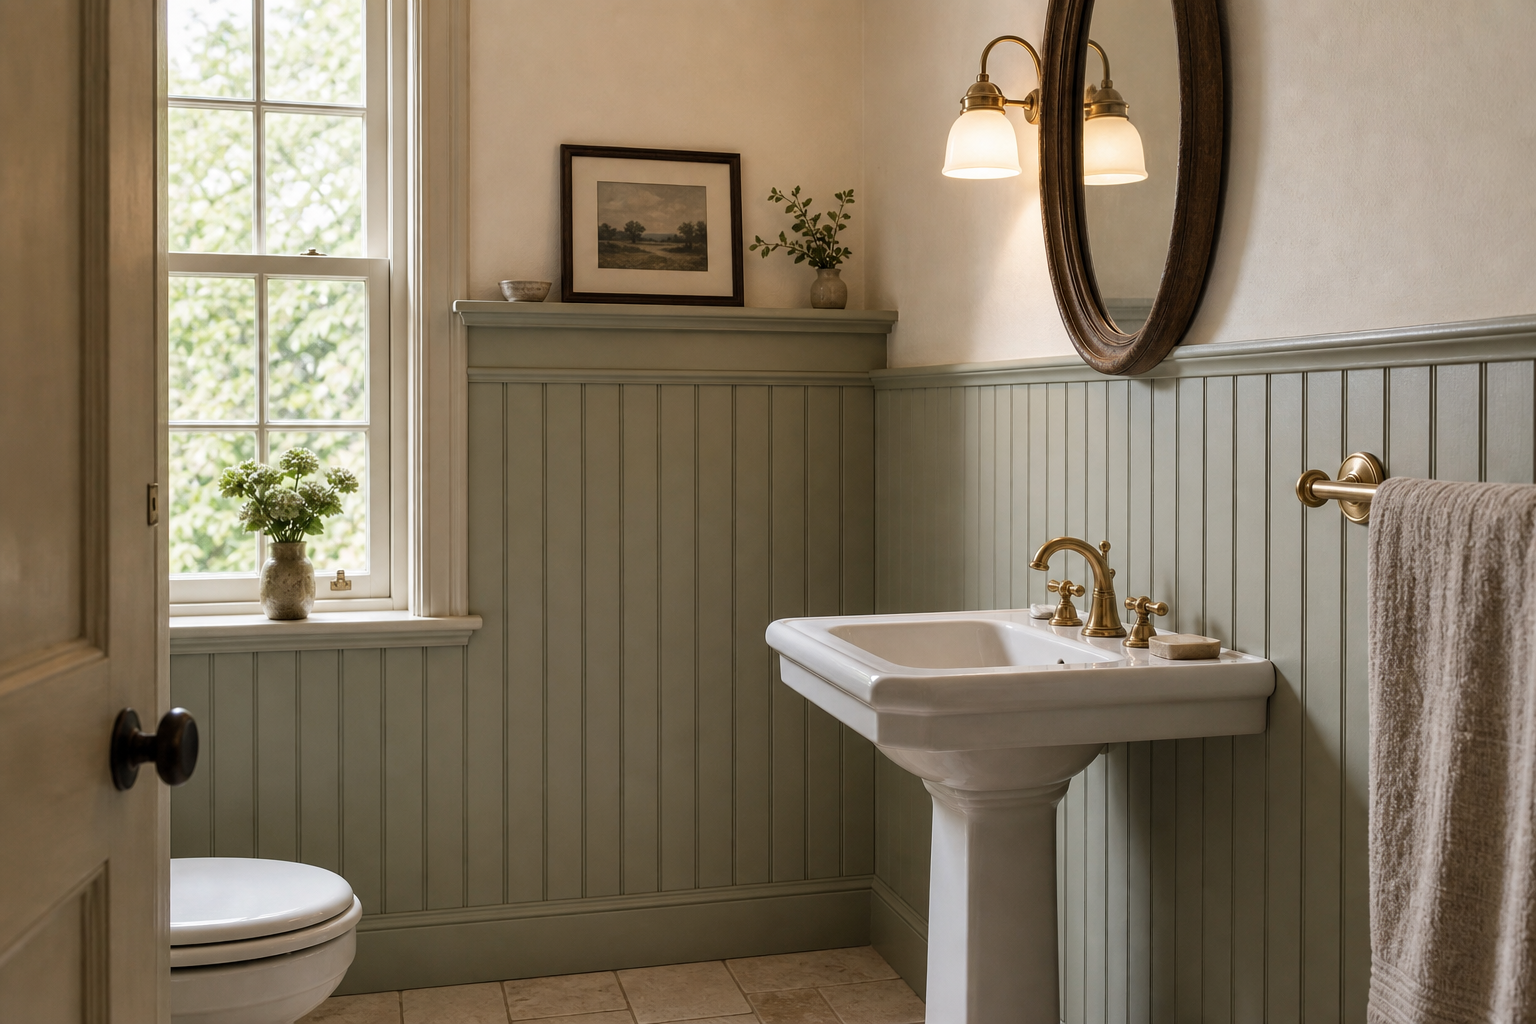

Sage beadboard gives this compact bathroom its architectural identity. The vertical boards wrap the sink wall, turn the corner, continue beneath a tall window, and finish at one consistent cap line. That uninterrupted band makes separate fixtures feel contained within a room, rather than arranged against unrelated wall surfaces.
The upper walls remain warm and pale, which gives the darker lower treatment room to register without compressing the space. A white pedestal sink crosses the two color fields, while an oval timber-framed mirror and brass-toned double light extend upward. Every major element either aligns with the beadboard or deliberately bridges it.
The Cap Rail Establishes a Stable Horizon
A molded rail finishes the paneling slightly above the sink rim and continues across the corner. It creates a clear datum behind the basin, towel rail, toilet, and window. Because the line remains level, the room reads as one composed enclosure despite the different heights of its fixtures.
The rail also becomes a narrow ledge on the back wall, where a framed landscape, small bowl, and branch vessel are placed. These objects stay modest in scale and do not turn the top edge into crowded open storage. The line is architectural first and decorative second.
Vertical Grooves Add Height to the Lower Walls
Closely spaced grooves run from the substantial baseboard to the cap rail. Their repetition emphasizes height within the lower half and gives the muted green-gray paint a changing rhythm of light and shadow. The boards appear painted, but their exact substrate and construction cannot be determined from the photograph.
At the corner, the grooves continue without a competing pattern. This continuity is more important than making each wall a feature. It allows the compact plan to feel wrapped and settled, while the unpaneled upper area retains visual air.
The Pedestal Sink Preserves Visible Floor
A white basin projects from the paneled wall on one slender pedestal, leaving floor tile visible around its base. In a small room, that open perimeter makes the fixture feel lighter than a full cabinet. The sink's rectangular rim also creates a crisp interruption in the many vertical grooves behind it.
Brass-toned taps, a towel bar, and door hardware add small warm accents against sage paint. Their repeated finish connects the sink area with the room's other functional points without requiring a broad metallic statement. No concealed sink storage is visible and none should be inferred.
Mirror and Sconce Form a Compact Vertical Group
The dark oval mirror is centered over the basin and rises well into the pale wall. Above it, a curved brass-toned arm holds two opal shades. The paired light is roughly contained within the mirror width, allowing the assembly to read as one narrow composition rather than three separate objects.
Daylight from the adjacent window brightens the left side, while the wall light adds a soft glow near the mirror. The image supports this layered relationship, but not an exact lamp temperature or task-lighting level. What matters visually is that window and fixture approach the sink from different directions.
Square Floor Tile Gives the Paneling a Quiet Base
Warm beige square tiles form a restrained grid below the green-gray walls. Their joints introduce a horizontal and vertical pattern at a larger scale than the beadboard grooves. This prevents the lower room from becoming a single dense stripe while keeping the palette earthy and subdued.
To recreate the approach, set one continuous cap height, carry paneling around corners, and choose fixtures that leave the datum legible. Use a pale upper wall and simple floor grid to give the vertical boards contrast. The room feels genuinely cottage-like because joinery, fixtures, and color are coordinated as architecture rather than applied as themed decoration.
The tall sash window is set inside a deep pale reveal, so its white frame stays distinct from the sage boards below. A small flower vessel sits on the sill without blocking the lower panes. This is a careful use of a limited surface: the object adds scale and life, while most of the glazing remains open. The window's vertical divisions repeat the beadboard rhythm at a broader interval and help the two wall treatments belong together.
The doorway view reveals enough of the toilet at the left to explain circulation without making it the composition's center. Basin and towel rail remain on the right wall, leaving the middle floor visibly open from threshold to window. That simple separation between fixtures gives the small room calm. The beadboard reinforces the perimeter, while the pale floor route allows a visitor to understand movement immediately on entering.