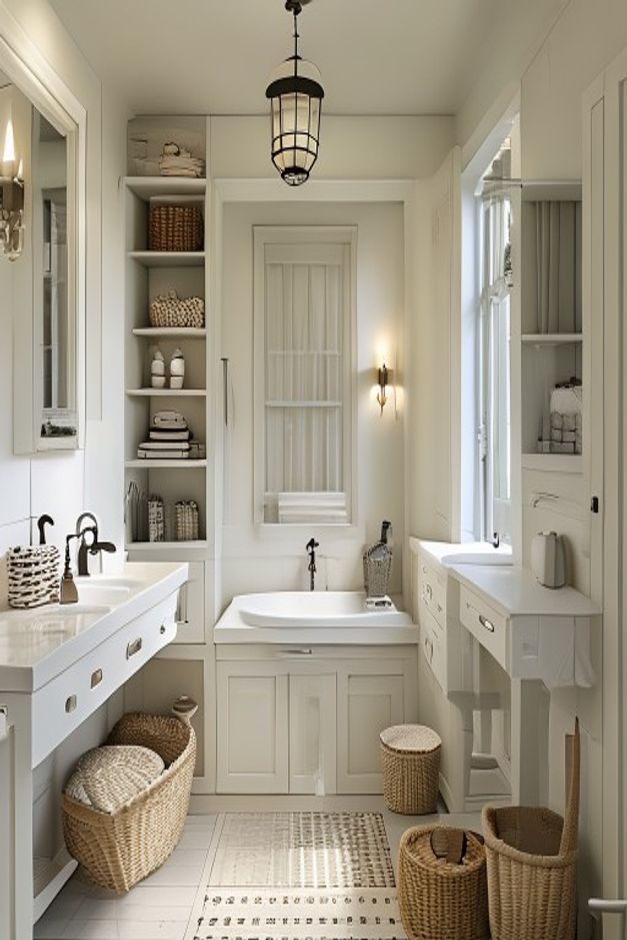

This bathroom treats its narrow plan as a sequence rather than a problem to conceal. Slim vanity surfaces occupy the left and right walls, open storage rises in the far corners, and a compact tub closes the view. The central floor remains visible from the entrance, creating a direct line through a room that contains a surprising number of functions.
The English country character is carried by paneled white cabinetry, dark traditional-looking fittings, woven baskets, and a black lantern pendant. Yet the design's real strength is spatial discipline. Each element stays close to a wall, allowing decorative detail to appear without reducing the central passage to a corridor of projecting furniture.
The Tub Creates a Clear End Point
A white rectangular tub sits against the far wall and aligns with the room's central axis. Its paneled base relates to the vanity fronts, making the fixture feel built into the composition. The dark faucet rises behind it as a small vertical accent, while a narrow window or glazed panel above brings light toward the end of the room.
Open Shelf Towers Use Otherwise Difficult Corners
A tall recessed shelf column stands to the left of the tub, and another open niche is visible on the right. Folded towels, baskets, bottles, and books occupy separate levels. The shelves are shallow enough to preserve the tub zone and keep their contents visible from the central route.
These towers make vertical use of the end wall without placing a tall freestanding cabinet in the aisle. Their pale painted frames merge with the room envelope, while woven and folded contents add warmth. What the photograph does not reveal is any concealed organizer behind them, so the storage argument should remain focused on accessible open shelves.
Two Slim Vanity Surfaces Balance the Long Walls
A larger basin and counter appear along the left, while a narrower furniture-like surface projects from the right wall. Both are raised on legs or set back below, allowing portions of the floor to remain visible. Their opposing positions create balance without using matching cabinets of equal depth.
The left basin is paired with dark taps and a tall mirror, giving the foreground a strong functional point. The right surface sits closer to the tub and carries fewer objects. This difference supports the sequence of use: a more substantial washing station near the entrance and a lighter support piece deeper in the room.
Woven Baskets Occupy the Lowest Storage Level
Large baskets sit beneath the left vanity and along the right floor edge, with smaller lidded pieces near the tub. Their rounded forms soften the many paneled rectangles. Keeping the largest containers low also prevents the upper walls from feeling crowded and makes the white cabinetry easier to distinguish.
The baskets visibly offer movable storage, but their contents cannot be identified. Their placement still teaches an important lesson: in a narrow bathroom, floor containers should hug recesses and furniture undersides rather than drift into the center path. The photograph retains a readable strip of floor despite using several baskets.
Lighting Reinforces the Room's Length
A black lantern pendant hangs on the centerline, drawing the eye toward the tub. A small wall light glows near the far right, and daylight enters around the window zone. These sources occur at different depths, preventing the long room from being lit as one flat tunnel.
The dark fixture outlines repeat in the taps and mirror details, providing contrast within the predominantly white interior. The warmer, tiled atmosphere in our published warm neutral bathroom tile study demonstrates another way to shape depth; this room instead uses dark metal-toned points against pale paneling.
A Restrained Palette Lets Storage Stay Visible
White walls, cabinetry, counters, and floor surfaces create a continuous light envelope. Natural-looking basket tones form the principal warm accent, while dark fittings provide fine outlines. Because the color range is narrow, many shelves and containers can remain visible without making the bathroom feel fragmented.
The plan would suffer if deeper cabinets replaced the slim pieces on both walls. Its success comes from preserving the central route and building storage upward or beneath existing surfaces. The image shows that a narrow bathroom can hold open shelves, vanities, baskets, and a tub when each item respects the same linear circulation rather than competing for the middle.