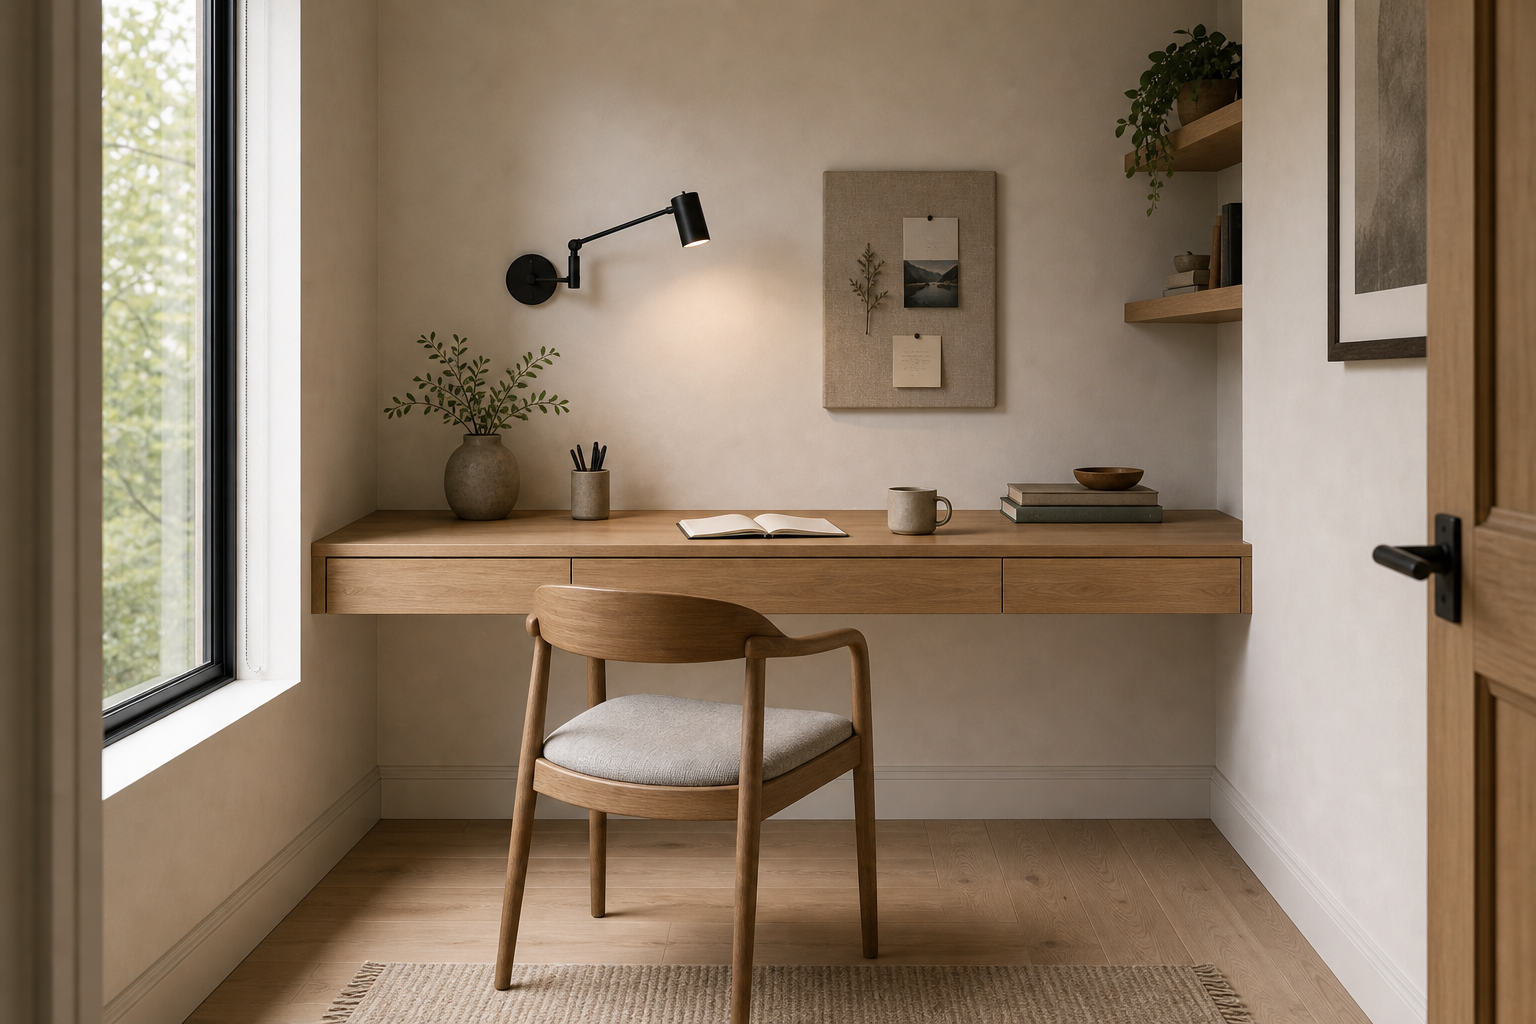

The desk is treated as part of the room rather than a freestanding object. A long timber-toned surface spans the back wall and incorporates three shallow drawer fronts, with no legs or pedestal touching the floor. That suspension preserves the narrow office's full width at ground level and gives the single chair a generous, uncluttered working bay.
Minimalism here depends on accurate placement. The desk aligns with the left window reveal, stops before the right doorway wall, and sits below an adjustable black sconce. A fabric pin board, two short floating shelves, a few books, vessels, and plants provide function without turning the wall into a dense storage system.
The Wall Desk Uses the Entire Back Plane
The worktop begins at the left return near the window and extends almost to the right corner. This broad span provides room for an open notebook, cup, books, pens, and branch vessel while keeping the center clear. The desk reads as one continuous architectural line rather than a compact table pushed against a wall.
Its underside remains open except for the shallow drawer box. That visible floor area makes the room appear deeper and allows the chair to move without colliding with desk legs. Exact fixing and load capacity are not shown, so the design should be understood through proportion and clearance rather than structural claims.
Three Drawers Create Storage Without a Heavy Pedestal
Three flush drawer fronts are integrated directly beneath the timber-toned top. Their narrow horizontal joints add rhythm but do not interrupt the desk's clean facade with visible handles. Because the drawer box is shallow, the chair still has substantial open space below.
Drawer contents and opening hardware cannot be verified. The practical lesson is the position of concealed volume: storage occupies the upper strip closest to the work surface, while the lower wall and floor remain free. This is particularly effective in a small office where a separate cabinet would narrow circulation.
The Window Supplies Broad Side Light
A tall black-framed window occupies most of the left wall and brings daylight across the worktop from the side. The desk meets the reveal without blocking the lower glazing, preserving both exterior view and a bright lateral wash over the notebook. Timber floor and pale walls return that light through the room.
The chair faces the wall rather than the window, reducing the view's visual competition at the central work position. A small branch arrangement near the corner mediates between glazing and desk without covering either. No blind or curtain is visible, so light-control performance should not be invented.
An Adjustable Sconce Frees the Worktop
A black wall sconce with jointed arm projects over the left half of the desk. Its shade angles downward toward the open work area while the circular backplate remains visually linked to the black window frame and door hardware. The fixture adds direction without requiring a lamp base on the surface.
The arm stays below the top of the pin board and above the branch vessel, occupying a clear band of wall. Exact illumination levels cannot be inferred. Compositionally, the sconce balances the shelves on the right and gives the otherwise open left field one precise functional element.
The Pin Board Creates a Quiet Central Focus
A rectangular fabric-covered board is centered above the desk with only three small items pinned to it: a botanical stem, a landscape image, and a note. Generous unused surface keeps those pieces legible. The board's soft neutral texture differentiates it from the smooth wall without introducing strong color.
Its width is narrower than the center drawer, so it does not attempt to fill the entire elevation. This restraint gives the work wall a focal point while preserving blank space around sconce and shelves. A busier board would undermine the room's calm more quickly than an extra piece of furniture.
One Chair and Two Shelves Complete the Compact Plan
A timber-toned armchair with a pale upholstered seat sits centrally on a small fringed rug. Its curved back and arms soften the desk's straight geometry, while the open frame leaves floor visible. The rug defines the seated zone without extending into the doorway.
Two floating shelves occupy the upper-right corner with books, small bowls, and trailing greenery. They remain shallow and stop well above the desk. To adapt the idea, size the wall desk from available width, place shallow drawers immediately below the worktop, and move task light and limited display onto the wall. Floor space then remains flexible and easy to read.