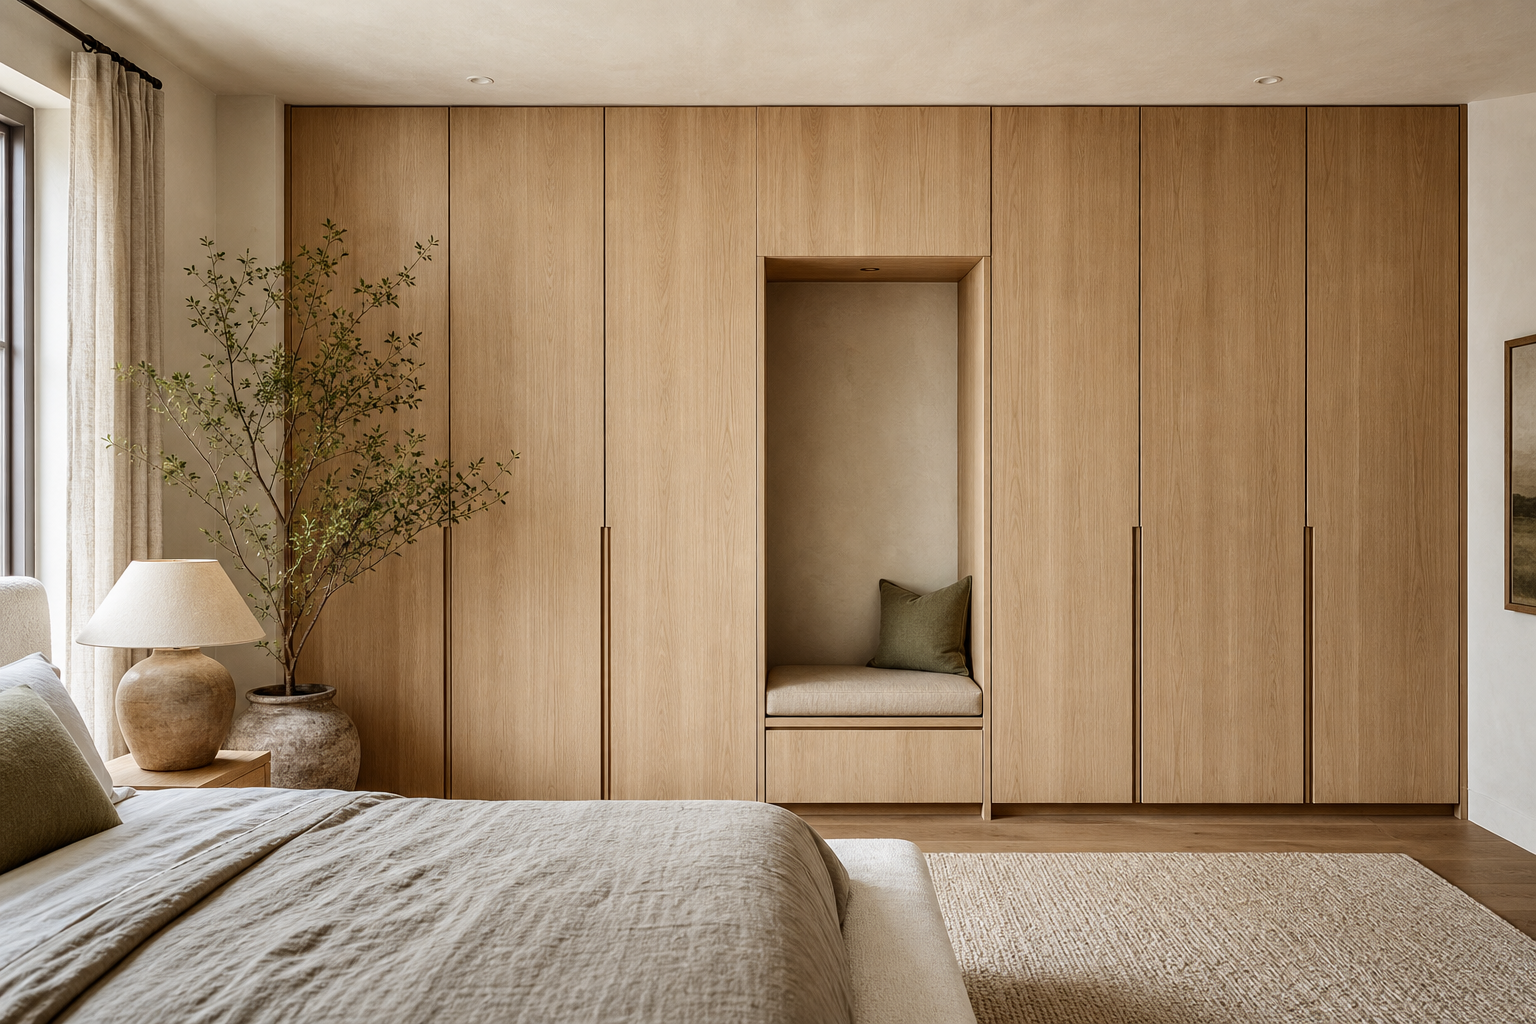

Storage controls the architecture of this bedroom, yet it does not make the room feel compressed. A floor-to-ceiling timber-toned wardrobe spans the rear wall as one continuous plane, interrupted only by a deep upholstered niche. Flush doors repeat in broad vertical bays; the bed remains low in the foreground, and side daylight draws subtle tonal changes across the grain. The strongest decision is treating cabinetry as a wall rather than a collection of cupboards.
The Wardrobe Operates as the Rear Architecture
The wardrobe spans from floor to ceiling and almost wall to wall, so it naturally controls the bedroom's proportion. Its light timber tone finish keeps that scale from feeling oppressive. This is the right move for a modern organic bedroom: storage becomes a calm surface with visible grain, not a collection of doors fighting for attention.
The wardrobe begins at one side wall and continues nearly to the opposite corner, leaving no awkward strips of unused elevation. This scale allows storage to feel intentional, while the uninterrupted top line makes the ceiling appear cleaner.
The slab doors repeat in tall vertical panels. That repetition gives the room a steady rhythm and makes the wardrobe feel intentionally built into the architecture. The narrow handles are restrained, so the eye reads the wood plane first and the hardware second.
Narrow vertical joints are visible, but prominent handles are not. The quiet-luxury channel-tufted bed-wall study organizes a bedroom through upholstery; here, repeated cabinet bays provide the dominant measured rhythm.
A Recessed Seat Interrupts the Storage Rhythm Once
The central niche breaks the wardrobe wall without exposing clutter. It gives the bedroom a small pause in the storage surface and a practical place to sit. Because the niche is lined with the same warm wood, it feels carved out of the wardrobe rather than added afterward.
The seat is centered off-axis rather than turned into a symmetrical display alcove. Its pale cushion and rounded side object create a usable pause inside the storage field without suggesting shelves or internal functions that cannot be seen.
The Niche Gives Depth to an Otherwise Flat Wall
The bed appears in the foreground with soft fabric bedding, which balances the clean vertical wardrobe doors. The fabric texture keeps the room from becoming too cabinet-like. The bed's low, relaxed presence also lets the wardrobe remain the architectural feature.
A Low Bed Protects the Cabinet's Full Height
The light timber tone gives the wardrobe warmth while preserving a calm palette. Its grain is visible enough to add movement but not so strong that it dominates the room aggressively. That balance is central to modern organic design: natural material, simple form and quiet repetition.
Because the bed sits well below the niche opening, the foreground never blocks the cabinetry's strongest proportions. Pale textured bedding also prevents the sleeping zone from competing with the timber-toned wall through pattern.
Side Light Makes Similar Timber Tones Read Separately
Daylight from the left side reveals the vertical grain and softens the large storage surface. The fabric curtain and plant also make the wardrobe wall feel less rigid. The greenery adds height at the edge of the room, echoing the wardrobe's verticality in a more natural way.
One Indoor Tree Softens the Joinery Edge
Start by making the wardrobe feel continuous. Align the top with the ceiling and keep door breaks simple. If the wall is wide, add one recess or bench niche instead of many open shelves. One break is enough to give the storage wall depth.
Planning Storage as a Complete Bedroom Elevation
I would avoid mirrored doors in this exact room. The light timber tone already gives the wall warmth, and mirrors would make the bedroom feel busier. I would also avoid exposed clothing shelves. The room works because storage is visually quiet.
Resolve door widths, niche placement, and bed clearance as one drawing. Adding open cubbies at several heights would fragment the calm plane; one recessed moment is enough to give the wall depth and daily usefulness.
The wardrobe niche is deep enough to cast a strong inner shadow, distinguishing seat, back, and upper reveal. A small rounded object sits within it without turning the recess into an open display cabinet.