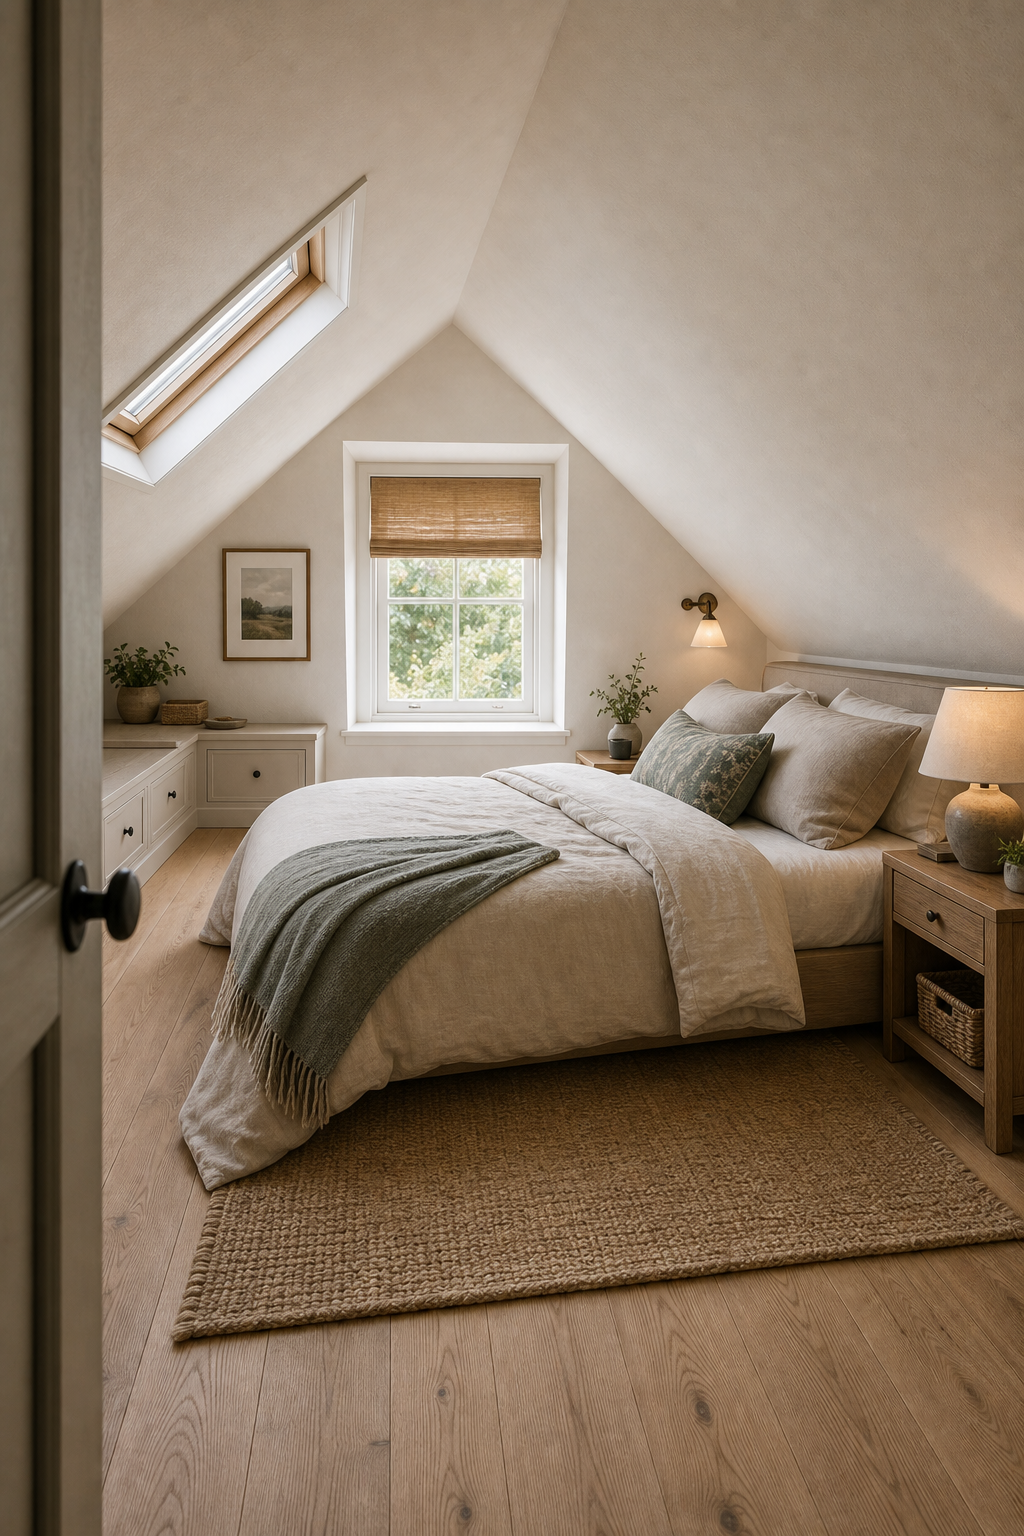

The bed occupies the attic's most usable volume rather than being pushed beneath the lowest slope. Its headboard sits against the right incline where there is still enough height for pillows and bedside lights, while the foot extends toward the room's central ridge. This placement gives circulation the tallest available path.
Low functions absorb the compressed edges. A fitted cabinet and ledge run beneath the left slope, a small nightstand sits at the right, and a roof window brings light through the angled plane. The room works because furniture height follows ceiling height instead of fighting it.
The Bed Claims the Tallest Continuous Floor Zone
The mattress sits near the center with open floor visible along its left side and foot. The sloped ceiling descends behind the headboard but remains high enough at the sleeping position. Moving the bed farther right would compress the pillows; moving it left would narrow the main route from the door.
A low headboard respects the incline and avoids touching the ceiling plane. Pale bedding keeps the largest object visually light beneath the enclosing roof geometry.
Low Storage Fits Beneath the Left Eave
A fitted run of shallow drawers and a low ledge occupies the compressed left edge. Its top supports a plant, basket, and small dishes without rising into the sloping plane. This is visible low storage; no concealed wardrobe or pull-out mechanism should be inferred.
The cabinetry stops before the end-wall window, preserving daylight and a clear corner. Its pale fronts blend with the walls, reducing the sense of a heavy object beneath an already low ceiling.
Two Windows Light Different Planes
A roof window cuts into the left slope and brings light down across the floor and bed. A conventional window occupies the triangular end wall, facing the approach. Their different orientations distribute daylight more effectively than one opening at a single height.
A woven shade covers the upper portion of the end window, while the roof opening remains visually clear. Exact shade material and operation are uncertain; what matters is the controlled lower glare and preserved view.
Compact Bedside Pieces Avoid the Low Ceiling
A small timber nightstand sits to the right with an open lower shelf and basket. A shaded table lamp stays below the ceiling slope. On the left, a smaller surface and wall sconce provide a lighter counterpart where floor width is tighter.
The sides are not identical because the roof and circulation are not identical. This practical asymmetry is preferable to forcing two large matching chests into unequal clearances.
Texture Makes the Roof Geometry Feel Sheltering
Warm white walls, pale timber floor, layered bedding, a coarse woven rug, and muted green textiles soften the converging ceiling planes. One small artwork and sparse plants add scale without cluttering the triangular end wall.
For a similar attic, map standing height first, reserve the ridge for movement, and place low storage beneath eaves. Keep the headboard below the slope and use windows on different planes as assets. Cozy proportion emerges from fitting each function to available height, not from filling every irregular corner.
The Ridge Creates a Natural Movement Spine
Standing room is visually greatest along the centerline from foreground to end window, and the bed occupies that same axis without filling the entire width. Exposed floor remains at both sides before the slopes descend. Even without measured ceiling heights, the scene makes one planning principle clear: circulation follows the ridge, while low functions move toward the eaves.
The End Wall Provides a Quiet Visual Stop
A compact window, pale shade, and small artwork give the triangular end wall a composed center beyond the headboard. None extends into the converging ceiling planes. This restrained arrangement prevents an awkward roof shape from becoming busy and allows the bed to remain the principal form at the room's far end.
Muted Green Gives the Neutral Bedding Direction
A folded green textile and coordinating cushion introduce the strongest color on the bed, with nearby plants repeating it in smaller notes. Warm white, oatmeal, and pale timber still dominate. Concentrating color in movable soft elements lets the ceiling geometry and window light remain more important than a broad painted accent.
A basket beside the low drawers uses the eave edge without narrowing the center route or pretending that every irregular pocket requires fitted cabinetry.