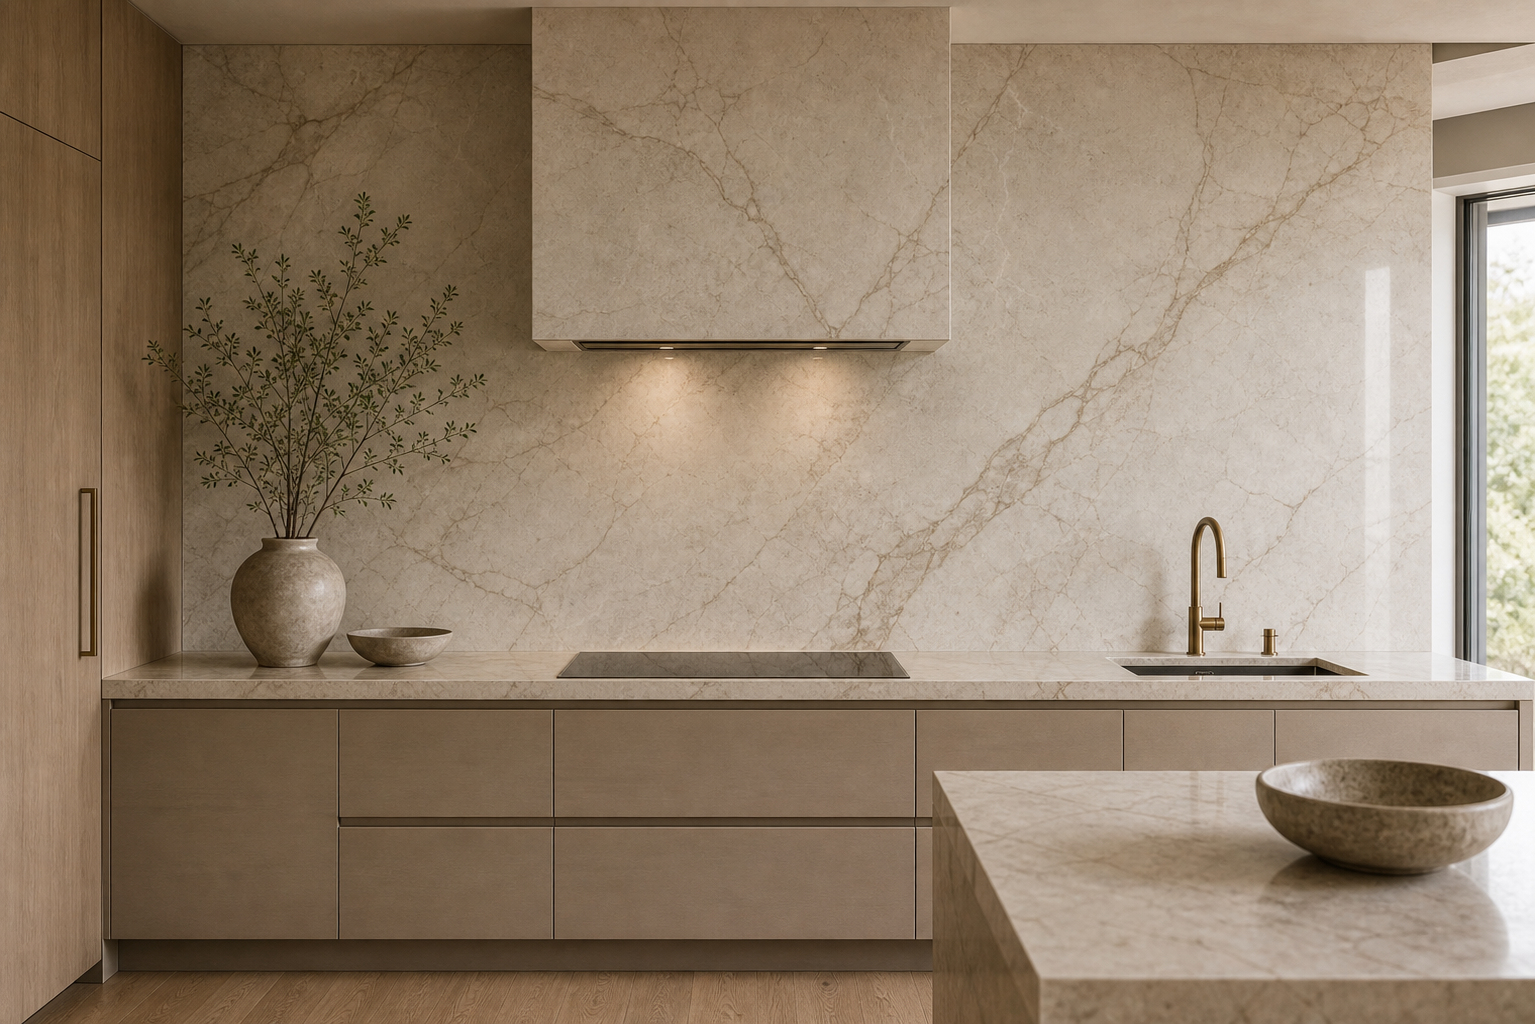

One continuous veined surface carries this kitchen from counter to ceiling and folds over the broad hood, eliminating the visual breaks of small tile or a contrasting canopy. Flat lower cabinets and a near-empty pale worktop establish a quiet base. The slab is therefore allowed to behave as architecture: its large scale and soft diagonal markings animate the wall, while tall timber-toned panels at the left keep the palette from becoming uniformly pale.
The Slab Turns a Backsplash Into Architecture
The veined slab fills the entire main wall, so the backsplash becomes architecture rather than a small finish behind the counter. Its veining gives the room movement, but the large format keeps that movement refined.
Very few visible joints cross the main wall, allowing broad tonal movement to register before construction lines. The surface continues behind the sink and preparation zone, so there is no narrow change of finish that would reduce it to a conventional splash strip.
The hood uses the same veined surface language as the wall, which keeps the cooktop area from breaking the composition. That matching surface makes the hood feel built into the design instead of attached later.
The hood projects as a simple faceted volume but uses the same veined language as its background. Its lower edge creates shadow above the work surface, while the matching face prevents a second large material from competing at the center.
Flat Cabinet Fronts Keep the Base Quiet
The lower cabinets have simple flat fronts, giving the slab a quiet base. If the cabinet doors had heavy profiles, the wall would feel busier. Here, the cabinetry lets the stone hold the attention.
A Slim Faucet Adds One Warm-Metal Line
The brass faucet introduces a warm accent at the sink without competing with the stone. Its slim shape works because the surrounding surfaces are restrained. A larger fixture would disturb the wall's calmness.
Veining Directs Movement Across the Wall
The diagonal veins move across the backsplash and give the wall a natural direction. That subtle movement prevents the large veined surface from feeling blank while preserving the quiet luxury mood.
Diagonal markings move from the left work zone toward the hood and right edge, giving the pale field direction without a repeated motif. The exact material cannot be established from the image; what matters compositionally is the uninterrupted slab scale and restrained contrast.
Counter Objects Occupy Only the Edges
Only a branch vessel and a small bowl sit against the backsplash. This is the right level of styling for a slab wall. The slab surface needs open space around it to read as the main feature.
Tall Panels Supply a Warmer Vertical Note
The tall wood panels at the left edge warm the kitchen and prevent the stone from feeling too cool. That material contrast helps the room feel residential, not showroom-like.
A full-height timber-toned panel closes the left side and is repeated at the cabinetry return. That warmer vertical boundary makes the pale slab feel deliberate rather than sterile, and it gives the wall a clear beginning before the long counter run.
Specifying a Feature Surface With Enough Visual Space
Start with the stone selection and decide whether the slab should run full height. The larger the surface, the calmer the surrounding elements should be. Pair it with flat cabinetry, a simple hood shape and very little counter styling. The slab should do the visual work.
The darker cabinetry in this quiet luxury kitchen study creates contrast through color. The present design achieves quiet luxury through continuity instead, concentrating movement in one full-height veined plane and simplifying everything below it.
The sink and faucet occupy a quiet stretch near the right window, leaving a broad preparation zone between the tall panels and wash point. Cabinet joints below are wide and regular, offering a measured counter-rhythm to the slab's irregular markings. No open shelf interrupts the wall, and only a vessel and bowl rise above counter height. The discipline is practical as well as visual: the feature surface stays visible while the working plane retains uninterrupted areas for daily tasks.
The projecting counter at the foreground right repeats the pale slab language but stays below the backsplash sightline. Its rounded bowl adds one low curve against an otherwise rectilinear kitchen elevation.