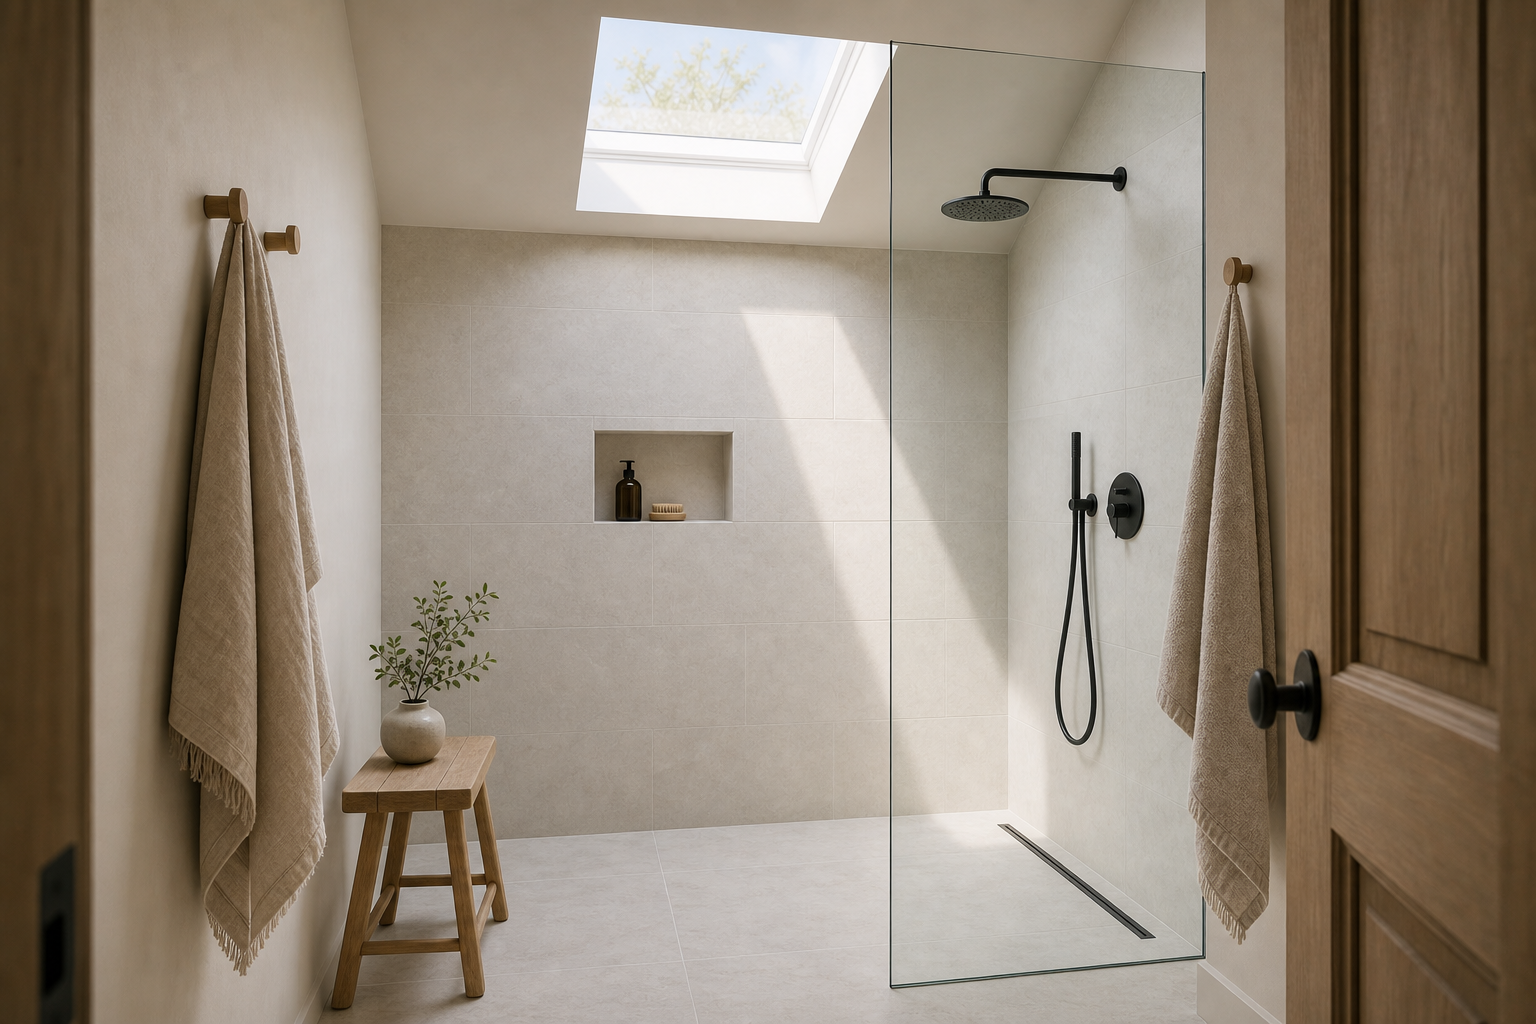

Daylight enters this shower from above and lands directly on the pale end wall and floor, making the skylight the room's most consequential feature. A clear glass screen allows that light to reach the doorway, while dark shower fittings remain concentrated on the right. The curbless floor, compact niche, and small timber-toned stool keep the enclosure visually sparse. The photograph demonstrates how one overhead opening can organize both atmosphere and material legibility.
The Skylight Creates a Moving Plane of Daylight
The skylight sits directly above the shower zone, so natural light lands where the room needs the most clarity. That overhead light makes the shower feel open even though the space is narrow.
The opening is offset toward the shower and angled within the roof plane, so its strongest beam falls across the wall rather than the center of the room. That asymmetry gives depth to an otherwise close pale palette and changes as daylight moves.
The clear glass panel keeps the shower contained without blocking the skylight. It lets the light continue across the floor and wall. A framed enclosure would feel heavier in this calm bathroom.
Clear Glass Leaves the Bright Wall Uninterrupted
The pale matte tile reflects the skylight softly instead of creating glare. Its large format keeps the wall quiet. That restraint is important because the light itself is the main design feature.
The panel ends before the skylight axis and introduces only one fine edge in the main view. Reflection is visible, but the bright tile field remains continuous through it. A framed enclosure would divide the same daylight into several smaller rectangles.
Dark Fixtures Give the Shower a Working Axis
The black rain head, controls and drain give definition against the pale tile. They create precise lines without adding ornament. This contrast keeps the shower from becoming too washed out.
The Small Niche Recedes Into the Pale Surface
The wall niche is small and simple, holding only a bottle and brush. It provides function without disturbing the tile field. Its placement also keeps loose products off the shower floor.
The niche is a simple horizontal recess containing only a few dark objects. Its placement stays below the brightest portion of wall and away from the shower controls, providing storage without turning the overhead-lit surface into a display.
A Timber-Toned Stool Adds One Warm Low Note
The timber-toned stool adds warmth just outside the shower zone. It balances the glass, tile and black metal with a natural material. Because it is small and open, it does not crowd the room.
Towels Remain Outside the Standing Zone
Plan the skylight and shower together so the strongest light falls on the main tile wall. Use pale tile, a simple glass panel and dark fixtures sparingly to keep the room crisp.
Planning a Shower Around Overhead Light
I would not add decorative wall tile to this shower. The skylight and pale surface already provide the visual interest. I would also avoid bulky storage. The niche is enough for the restrained Scandinavian mood.
The published Scandinavian shower tile analysis studies how repeated joints define a wet zone. In this scene, the more important layer is changing skylight, so tile remains deliberately quiet.
A towel rail sits on the left wall outside the enclosure, while the small stool remains just inside the bright zone. These objects indicate use but do not crowd the shower fittings. The central path stays clear from doorway to drain, and the strongest light remains available to reveal floor and wall geometry.
The roof opening is the only strong rectangle above eye level, while the niche and glass edge stay much lower. This distribution leaves the upper shower uncluttered and gives the eye a clear progression from bright skylight to pale wall, dark fixtures, and continuous floor.
The pale tiles are large enough that only a few joints cross the strongest beam of light. Slight surface variation becomes visible inside the bright patch, while shaded sections remain calm. The exact tile composition cannot be confirmed, and it is unnecessary to the lesson: reduced joint density allows overhead light and spatial continuity to carry more of the visual argument. The uncluttered ceiling keeps that daylight path visually intact.