Japandi Living Room Floor Cushion Ideas
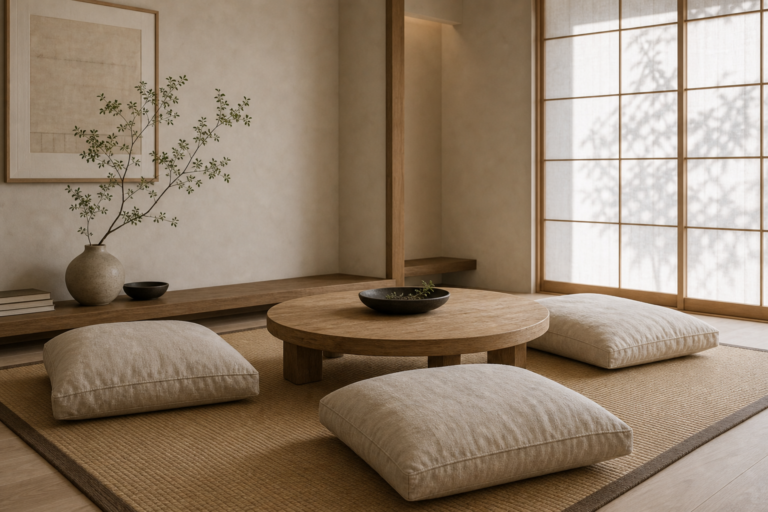
Floor cushions arranged around a low round table gives this living room a clear design center, supported by visible lighting, furniture, color and practical circulation.
Floor cushions arranged around a low round table gives this living room a clear design center, supported by visible lighting, furniture, color and practical circulation.
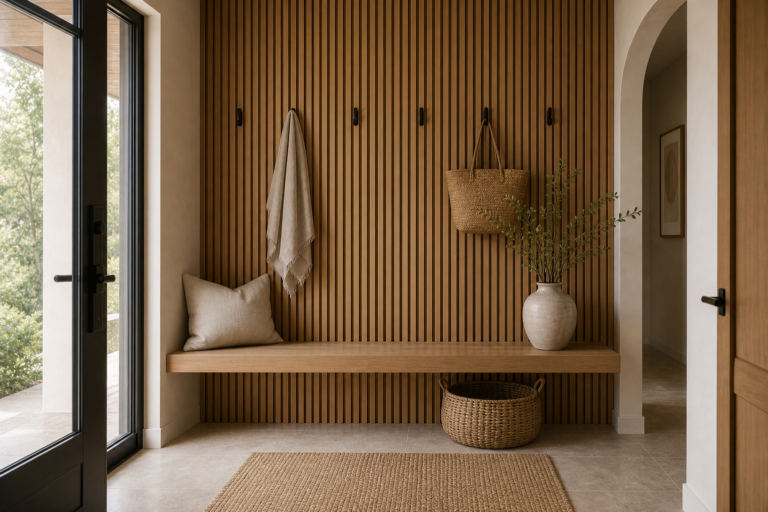
A slatted timber-toned wall integrates a floating bench, dark hooks, a woven basket, and sparse pottery beside a bright glazed entry door.
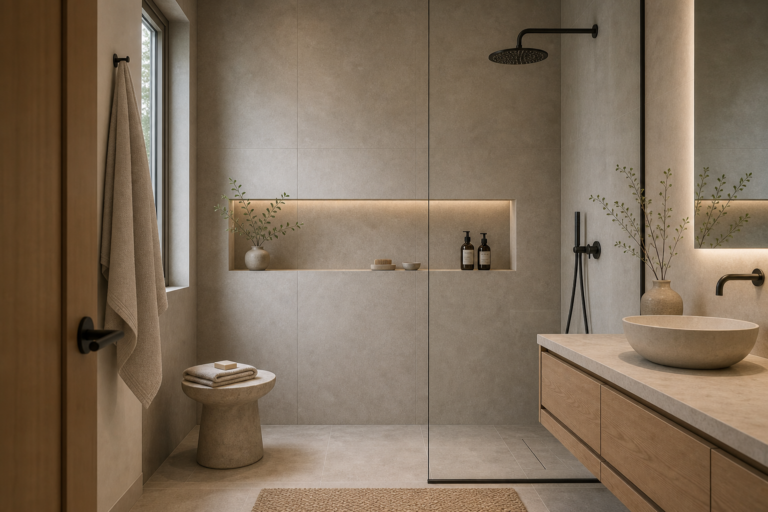
A long illuminated shower niche crosses a pale tiled wall beside black fixtures, a clear glass screen, timber-toned vanity, vessel basin, and side window.

A slim floating wood console, round mirror, branch vessel, pale wall, woven stool, glazed door, and open floor create this restrained Japandi entryway.
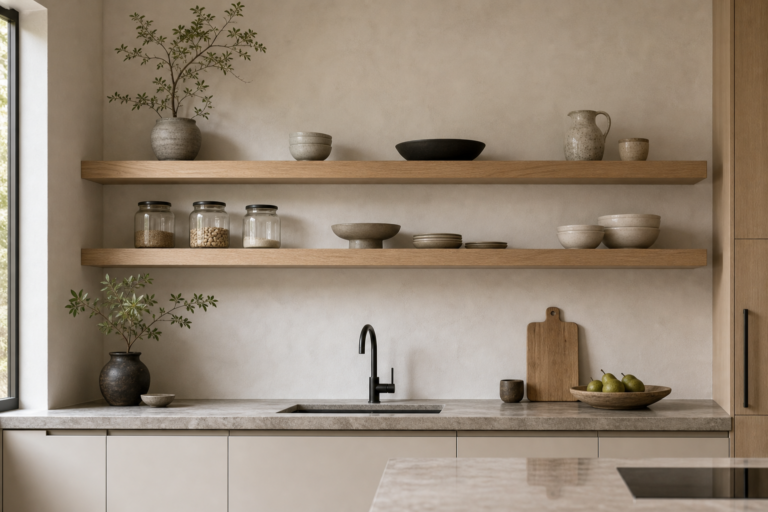
A Japandi kitchen wall composed with two long light-wood floating shelves, edited ceramics, glass jars, pale counter, dark faucet, integrated sink, warm cabinetry, and greenery.

A Japandi bathroom organized by a vertical light-wood slat wall, floating washstand, round mirror, dark faucet, open shelf, pendant, stool, and tall window.
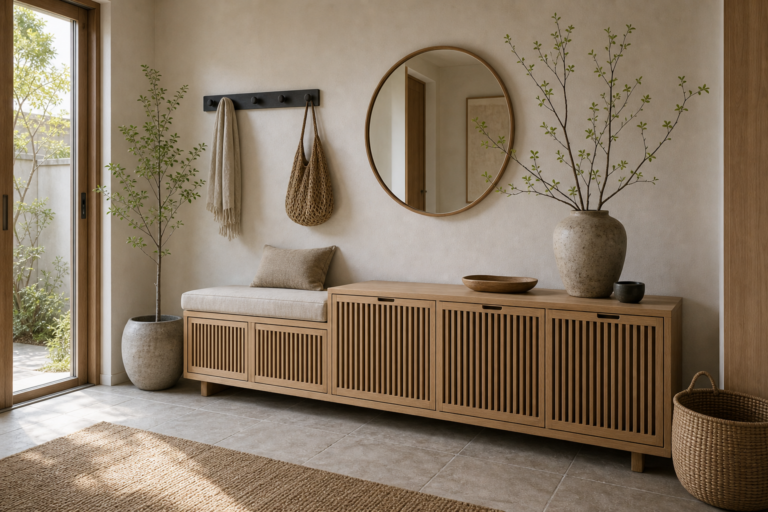
A Japandi entryway with a long timber-toned slatted shoe cabinet, integrated cushioned bench, round mirror, dark peg rail, pale tiled floor, woven rug, baskets, pottery, branches, and a glazed garden door.
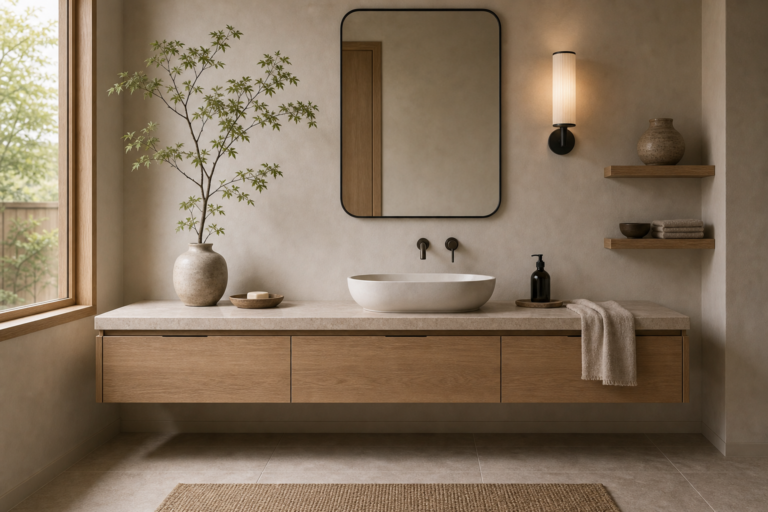
A Japandi bathroom with a full-width timber-toned floating vanity, pale counter, oval vessel sink, rounded black-framed mirror, slim wall sconce, two open shelves, folded towels, branches, and large garden window.
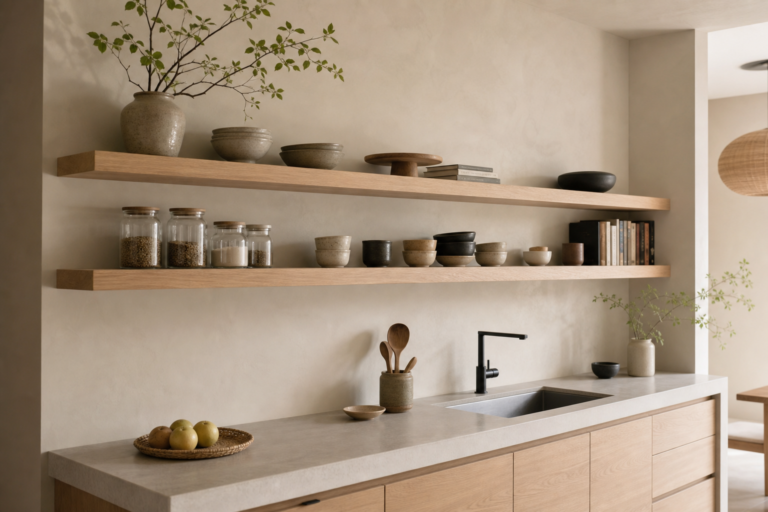
A Japandi kitchen with two long pale timber floating shelves displaying ceramics, glass jars, books, and branches above a clear counter, inset sink, and warm drawer fronts.
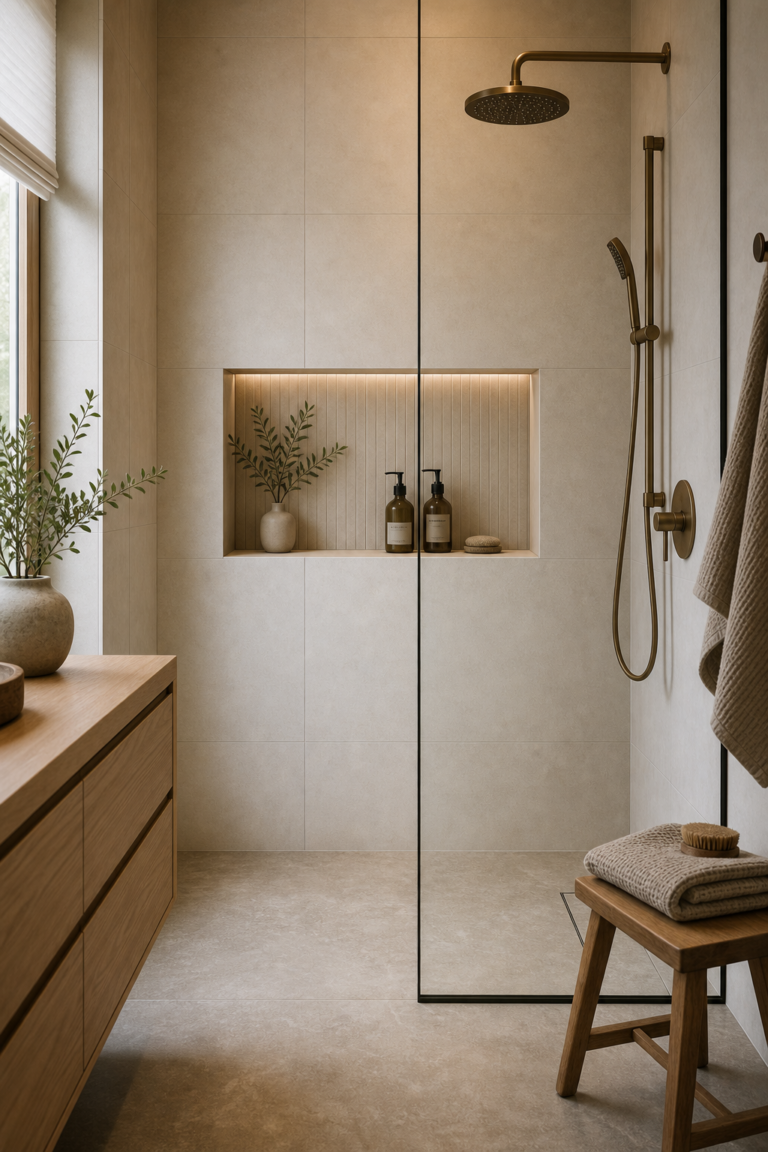
A Japandi bathroom centered on a wide illuminated shower niche, pale large-format tile, vertical niche lining, warm-toned fittings, frameless glass, timber vanity, and side daylight.