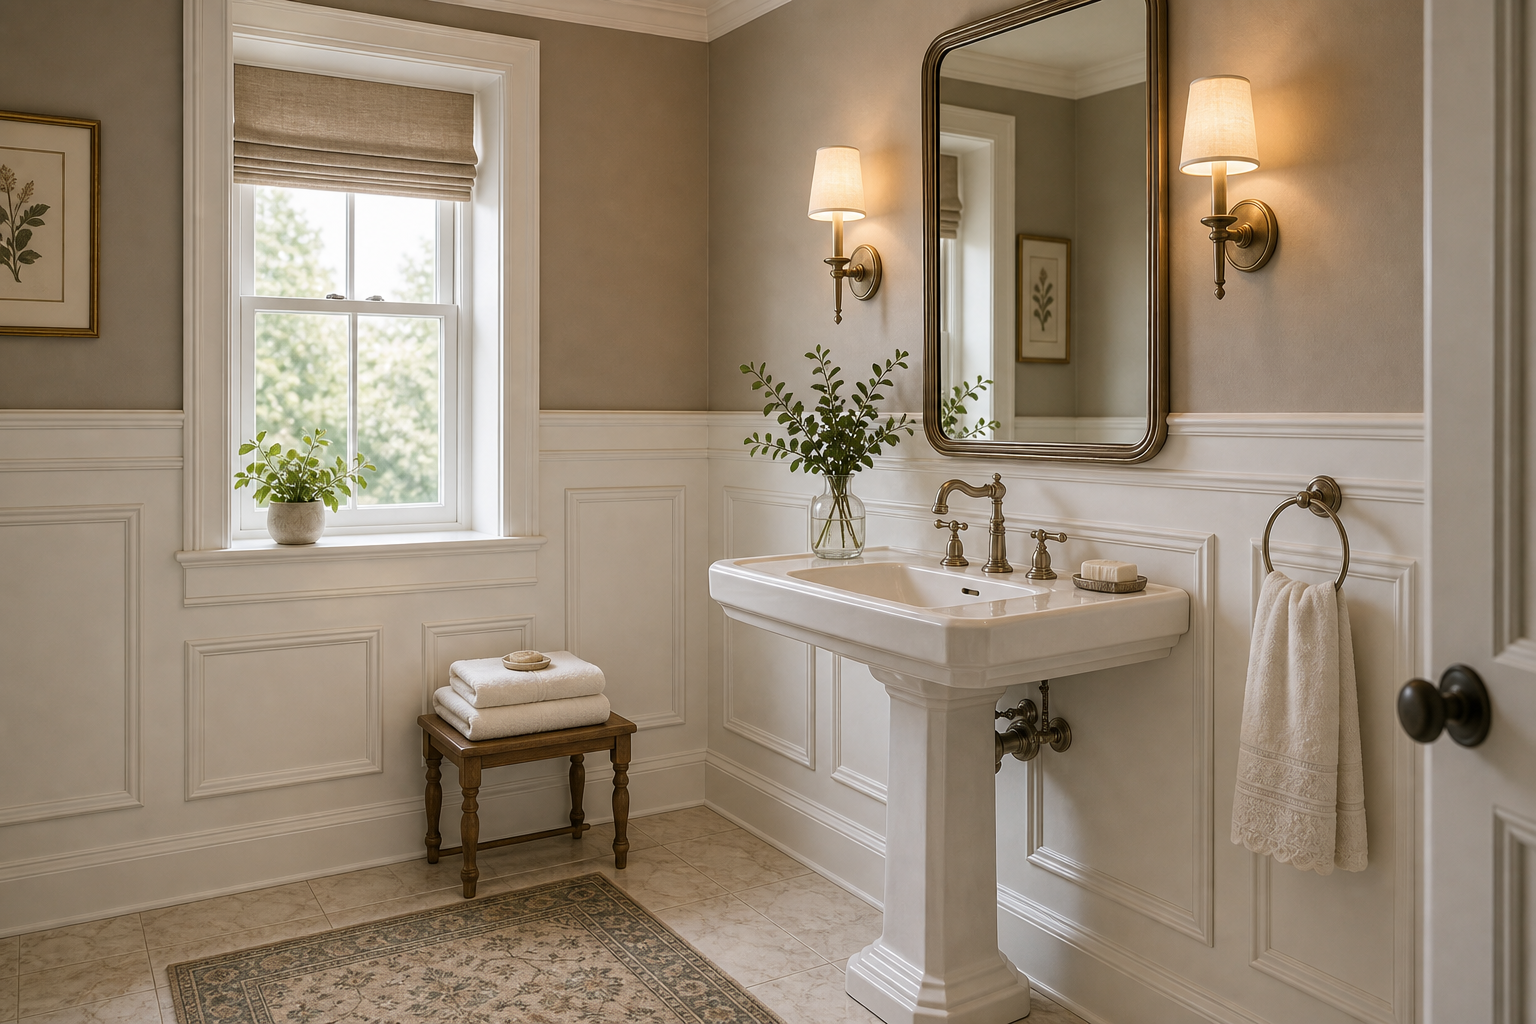

The wainscoting gives this bathroom its order. Raised rectangular panels wrap the sink wall and continue beneath the window, establishing a consistent lower zone around fixtures that differ in shape and height. Painted in the same pale tone as the upper wall, the paneling adds shadow and proportion without dividing the compact room into competing colors.
A pedestal sink occupies the central panel bay, with a softly rounded rectangular mirror above and two shaded sconces at its sides. This alignment creates a formal washing elevation, yet daylight, a timber stool, and a small leafy branch keep the symmetry from becoming rigid. Traditional character emerges through measured relationships rather than an accumulation of period accessories.
Panel Height Establishes a Useful Lower Scale
The top rail crosses the wall above the sink rim and beneath the sconce shades, giving the lower half enough height to feel architectural. Beneath the window, the same rail meets the sill zone cleanly. If the paneling stopped much lower, it would look like decorative trim detached from the fixtures; carried higher, it would compress the pale upper wall around the mirror.
The Pedestal Sink Preserves the Panel Rhythm
A narrow pedestal supports the basin without introducing a wide cabinet frontage. That open footprint leaves the raised panels visible on both sides and exposes more of the patterned floor. Dark supply and waste fittings can be seen below, adding a fine utilitarian contrast. Storage is not visible here, so the room's success should be judged by spatial clarity rather than imagined vanity compartments.
Mirror and Sconces Form a Complete Vertical Axis
The mirror is centered over the faucet, while the two lights occupy equal positions just outside its frame. Their pale shades project forward and cast warm pools across the softly mottled upper wall. A related transitional bathroom in a soft gray palette uses symmetry with broader cabinetry; this smaller room achieves the same composure through a light pedestal and a carefully bounded wall panel.
The Window Interrupts the Grid Without Breaking It
At the left, a tall window brings in diffuse daylight through a light Roman shade. The wainscoting continues beneath it, so the opening becomes another bay within the lower wall rhythm. A small plant on the sill draws attention to the light but does not obscure the casing. Curtains would add unnecessary bulk beside the sink and narrow the clear floor edge.
A Small Stool Adds Warmth at Floor Level
The compact timber stool sits between window and pedestal, holding folded pale towels. Its dark seat and turned-looking legs provide a warm counterpoint to the painted panels while remaining low enough to preserve the window. Because it occupies a corner rather than the central approach, it adds a useful surface without turning the room into a furniture arrangement.
Pattern Is Concentrated Underfoot
Small floor units form a muted repeating pattern beneath a pale runner-like mat. Their detail is contained below the calm wall field, where it can ground the narrow pedestal and stool. The exact tile composition cannot be confirmed from the image, but the tonal contrast is clear. Keeping the wall and fittings restrained allows this finer floor rhythm to register without making the bathroom busy.
Traditional Detail Remains Easy to Maintain Visually
A dark towel ring, faucet, door knob, and visible pipework repeat one accent finish in small doses. The sink ledge carries only soap and a compact vessel, leaving its outline clear. For a comparable room, align panel divisions with the primary fixtures before deciding decorative profiles. Good wainscoting should make awkward wall interruptions look deliberate and give each fitting a stable field rather than merely adding molding to every available surface.
The door enters at the right foreground and its dark knob sits close to the wainscot rail height. This accidental alignment makes the hardware feel related to the towel ring, faucet, and visible pipework across the room. More importantly, the door edge does not collide visually with the mirror or sink. The compact plan retains a clear central standing area because stool, pedestal, and towel ring remain close to their respective walls rather than projecting into the opening arc.
Folded towels remain contained on the stool, preventing textiles from covering the panel divisions or narrowing the approach to the basin.