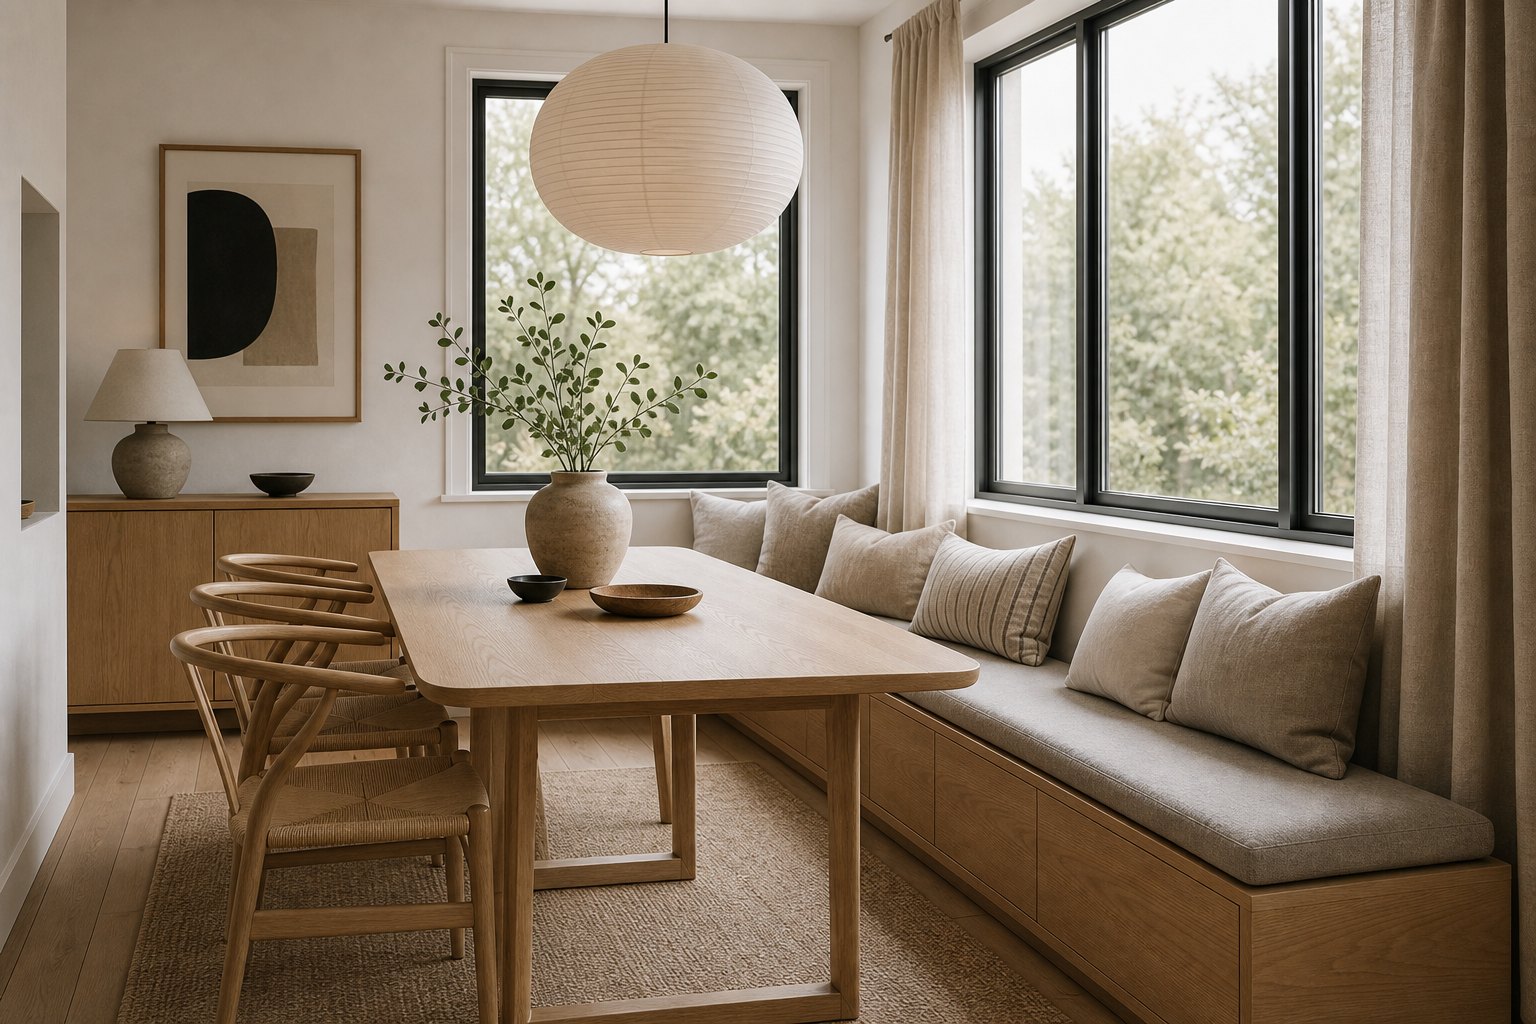

The dining layout is built into the perimeter rather than assembled entirely from movable chairs. An L-shaped banquette follows two window walls, placing pale cushions directly beneath the glazing and opening the room's inner side to a rectangular table and two woven chairs. The arrangement gains capacity without filling the bright corner with chair backs, while a large rounded pendant establishes a soft overhead center.
The Banquette Turns Two Walls Into Seating
The banquette runs directly below the windows, giving the dining room a fixed seating edge. That decision makes the table placement obvious. Instead of floating in the room, the table aligns with the window wall and creates a calm dining arrangement.
The seat changes direction at the corner without a bulky end panel, allowing the upholstery to read as one continuous line. Its timber-toned base meets the wall cleanly and leaves the central floor available for table and chair movement.
Because one side of the seating is built into the wall, the room does not need the same clearance required by chairs on every side. That helps the dining area feel generous even though the table sits close to the window. The outer chairs can move, while the banquette keeps the wall side efficient.
Back cushions stay below the lowest window rails, protecting the garden view and allowing daylight to reach the table. This low profile prevents the built-in from turning two valuable windows into a conventional upholstered wall.
Pale Cushions Join the Corner Visually
The warm gray cushion softens the wood base and makes the banquette look comfortable enough for a full meal. Its simple upholstery also keeps the built-in from becoming visually busy. In a Scandinavian room, that quiet surface is more convincing than a patterned seat pad.
The Rectangular Table Fits the Long Seat
The light timber-toned table shares the same natural wood language as the banquette, so the two pieces read as one dining system. The table legs stay visually light, which is important because the built-in base already creates a strong horizontal mass along the window wall.
Woven Chairs Keep the Open Side Permeable
The woven chairs add texture without making the room heavy. Their curved wood frames contrast with the long rectangular banquette, giving the open side of the table a softer rhythm.
Only the aisle side uses freestanding chairs. Their open woven backs admit light and can be moved independently, an important contrast to the fixed seat. The photograph shows clear gaps between them rather than a dense row along the table.
The large paper pendant centers the dining area and lowers the visual focus over the table. Its round shade balances the straight window frames, table edges and banquette line. That mix of geometry is why the room reads calm rather than plain.
Dark Window Frames Sharpen the Pale Palette
The black window frames give the pale room a clear edge. Without that contrast, the white walls, linen curtains, pale oak and gray cushion could blur together. The dark frames make the daylight feel framed and intentional.
Planning Access Around an L-Shaped Bench
Start by choosing the wall that can accept fixed seating, ideally near windows or a quiet corner. Then pair the banquette with a table that leaves enough room for chairs on the opposite side. Keep the cushion simple and use pillows only where they improve comfort.
A larger central work element defines the Scandinavian kitchen island study. This dining room applies the same discipline to the perimeter, using fixed seating to free the middle and retain access to two windows.
The pendant is centered over the tabletop rather than the fixed corner seat, so it marks shared dining space and allows the banquette to remain part of the architecture. A quiet rug stays within the open floor and does not climb under the built-in base. Together, these choices preserve a readable sequence from window wall to fixed seating, table, movable chairs, and circulation aisle.
A small framed work hangs on the solid wall beyond the short end of the banquette, giving that return a focal point without competing with the windows. The table top remains largely clear except for one vessel, reinforcing the generous daylight and pale material range. The dining nook therefore has visual detail at the perimeter while keeping its working center open for meals.