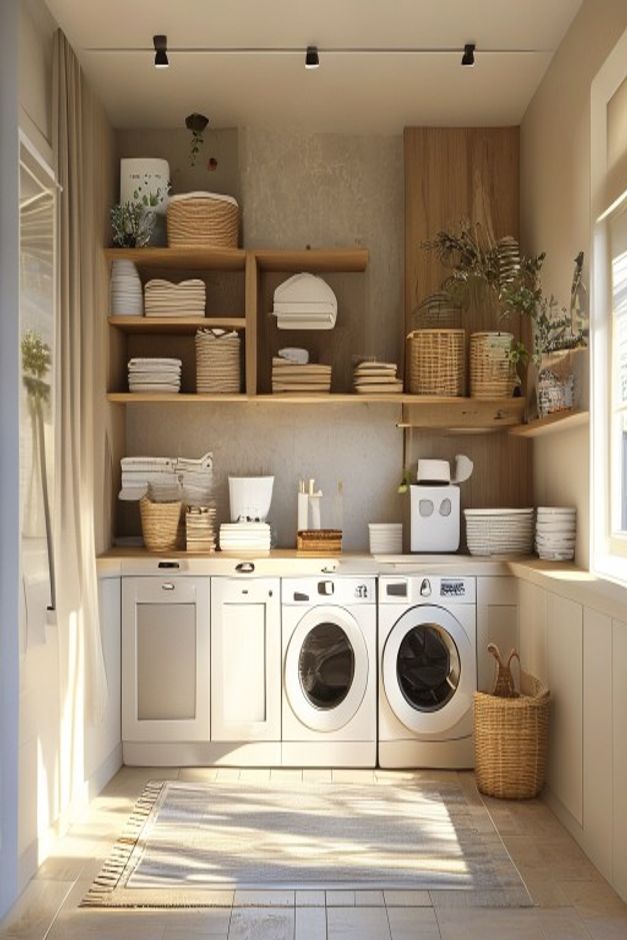

The room places nearly all visible storage on one open shelving wall above the machines. Folded textiles, woven baskets, stacked containers, and a few plants are grouped by size across broad wood-toned boards. Because the shelves are deep and widely spaced, the collection reads as organized inventory rather than a dense decorative display.
Two front-loading machines sit below a continuous counter, with pale base cabinets extending to the left and around the right return. A tall wood-toned cabinet rises at the rear corner, balancing the open shelves with one solid vertical element. Daylight from the right window makes every storage layer easy to read.
Broad Shelves Create Distinct Storage Bands
Three principal shelf levels span the rear wall, interrupted only by a central vertical support. Tall baskets occupy the upper zones, while folded textiles and smaller containers sit closer to the counter. This placement gives heavier-looking groups a stable position and keeps frequently visible items within the middle field.
The boards are not crowded edge to edge. Open wall remains around individual stacks, allowing each group to be identified quickly. That breathing space is what separates deliberate open storage from temporary piles placed above appliances.
Stacks are oriented both vertically and horizontally, but repeated pale tones prevent the shelves from becoming visually fragmented. Towels occupy broader low piles, while baskets form taller blocks. This variation uses shelf height efficiently without suggesting any concealed system that the image cannot verify.
Baskets Consolidate Small Visual Information
Woven containers appear in several sizes but share a warm natural tone. They absorb items that would otherwise create many small outlines on the shelves. Their texture adds depth against the smooth gray-beige wall without introducing a new strong color.
A large basket sits on the floor near the right cabinets, outside the machine-door zone. Its placement uses a quiet corner rather than interrupting the central aisle. Nothing in the image confirms interior organizers, so the visible lesson remains at basket and shelf level.
Paired Machines Share One Continuous Counter
The two circular doors create a repeated lower rhythm beneath a light-toned top. That counter continues over adjacent cabinetry, visually integrating equipment and storage. Small containers remain near the wall, leaving much of the front edge available as a working surface.
The lighter countertop is a useful pause between white machines below and warm shelves above. It prevents the elevation from becoming a stack of similarly weighted bands and reflects window light into the center of the room.
An L-Shaped Base Uses the Window Wall
Lower cabinets turn beneath the right window, extending the work surface into a bright side zone. The return creates additional visible counter without placing another freestanding table in the aisle. Flush pale fronts keep this lower volume visually continuous.
The layout is related to the published soft blue laundry room palette, but here organization is carried by open shelving and woven containers rather than a stronger cabinet color.
The Tall Cabinet Anchors an Otherwise Open Wall
A full-height wood-toned cabinet rises behind the right side of the shelves. Its unbroken door surface supplies the solid mass that the open storage lacks. Positioning it at the end prevents the room from feeling top-heavy across the entire rear elevation.
The tall cabinet surface remains almost entirely uninterrupted, so it functions as a visual stop beside the many small shelf contents. Its warm grain repeats the shelf boards and baskets while providing the calm solid area needed at the end of the elevation.
Track Lights Follow the Main Work Zone
Three compact ceiling spots sit on one straight dark track above the aisle. Their direction is visible, but the exact beam spread is not. In the photographed condition, window light remains stronger, while the track adds a clear artificial layer over machines and shelving.
A Clear Rug-Length Aisle Protects Daily Movement
A long pale rug occupies the center without reaching the appliance doors or base cabinets. Its slim boundary defines the standing zone and keeps hard floor visible at the edges. The machines can be approached directly, and no loose furniture obstructs their circular doors.
The practical sequence is to establish the counter and appliance line, place broad shelves above it, then consolidate small items into a limited family of baskets. Retain open wall around stacks and keep floor storage at the far edge so visual order also supports movement.