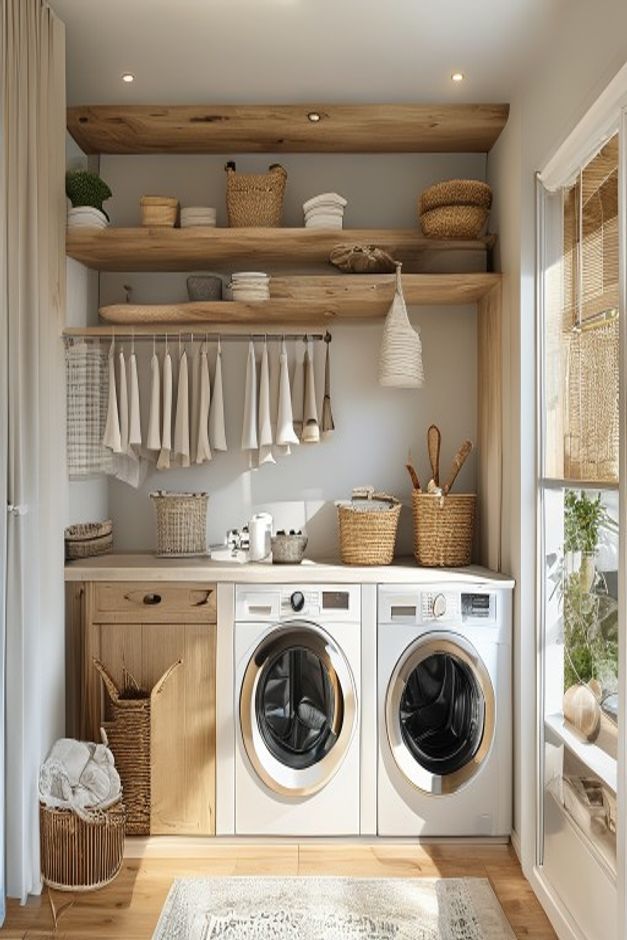

The hanging rail earns its place by occupying the narrow strip between the worktop and the lowest shelf. It adds a clearly accessible drying or staging point without asking the floor plan to absorb another rack. Two front-loading machines sit directly below, so the room's main tasks remain concentrated on one wall.
That compact service wall is softened by wood-toned shelves, woven baskets, pale surfaces, and daylight from the window on the right. Nothing in the image suggests an elaborate hidden system. The design succeeds through an honest sequence of machines, work surface, rail, and open storage that can be understood at a glance.
The Rail Uses the Working Void Above the Machines
A slim dark rail spans much of the wall at shoulder level, beneath two long shelves. Several light cloths hang from it with enough separation to remain legible rather than forming a dense curtain. Because the rail projects only slightly, the counter below stays reachable from the aisle.
Its dark finish repeats the machine doors and creates one continuous horizontal line across the pale wall. That contrast matters: a light rail would disappear against the background, while a heavier rod would compete with the open shelves. Here the element reads as purposeful hardware, not decoration.
Two Machines Establish a Clear Work Sequence
The matching front-loaders sit side by side under one uninterrupted top. Their circular doors create a repeated rhythm at the lower level, while the shared counter turns two separate appliances into a single working station. Laundry can move upward to the surface without crossing the narrow room.
The machines occupy the right half of the elevation, leaving a lower cabinet and open end zone on the left. This slight asymmetry prevents the wall from feeling mechanically centered. It also places the busiest equipment closer to the window, where incoming light makes the doors and controls easier to read.
Open Shelves Keep Frequently Seen Items Within Reach
Two wood-toned shelves run above the rail and carry baskets, folded textiles, and a few small objects. Their generous spacing avoids the compressed look that results when too many shelf levels are inserted into a short wall. The upper shelf remains visually lighter, while the lower one serves the active zone.
A published soft blue laundry room palette uses color to organize a utility setting. This room relies instead on the repeated warmth of shelves and baskets against a pale envelope, allowing functional items to provide most of the texture.
The Worktop Connects Storage and Appliances
The light-toned top begins over the left cabinet and continues across both machines. That single datum is more important than any small accessory because it visually lengthens the wall and supplies a stable place for sorting. Its thin edge keeps the elevation from appearing top-heavy beneath the shelving.
At the left end, the counter passes over a lower cabinet before meeting the appliances. This prevents the top from appearing as a loose board placed only above machines. The longer span integrates storage and equipment into one elevation and leaves a useful landing area away from the circular doors.
Window Light Reveals the Depth of the Utility Wall
A tall opening on the right introduces directional daylight across the machine fronts and shelf undersides. The side illumination makes the rail project clearly from the wall and distinguishes the woven texture of the baskets. Pale wall and counter surfaces distribute that light deeper into the room.
A small ceiling fixture is also present, but it does not become the composition's centerpiece. The image gives daylight priority and lets the fixture remain a secondary source. That hierarchy is appropriate in a compact workroom where clear surfaces matter more than theatrical lighting.
The Narrow Aisle Stays Calm Through Restraint
Only a slim runner-like floor textile and a few plants enter the walking zone visually. No freestanding cart interrupts the path in front of the appliance doors. Keeping storage on the wall preserves the clearance needed to load both machines and approach the left cabinet.
For a similar result, establish the machine depth first, bridge the tops with one continuous surface, and use the remaining wall height for one rail plus a limited number of shelves. The decisive move is not adding more compartments; it is keeping every active layer reachable from the same standing position.