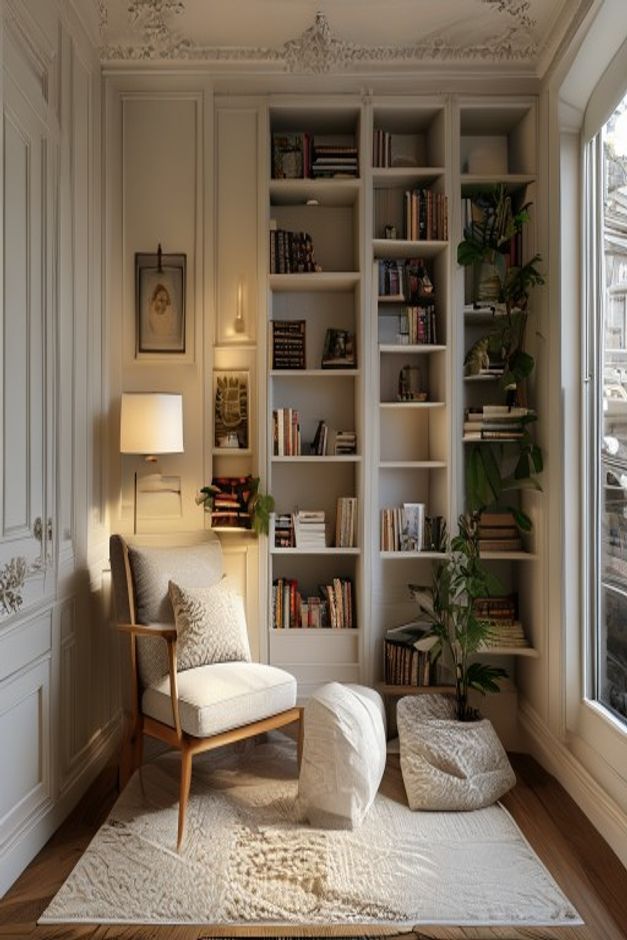
The nook works because fitted storage is treated as part of a classical wall composition. Full-height pale bookshelves occupy the central bay, while paneled molding continues across the left wall and ornate plaster-like detail runs along the ceiling edge. The joinery feels integrated with the room's historic language rather than added as a separate modern cabinet.
A slim wood-framed chair sits beneath a wall lamp and beside a large right window. Two potted plants soften the bookshelf edge, while a light rug defines the floor. The furniture remains low and restrained so the tall architecture, molding, and exterior view retain priority.
Wall Molding Establishes the Classical Frame
Narrow raised moldings divide the left wall into tall rectangular panels and continue around a recessed artwork. Their vertical proportions relate to the bookcase bays and window. This shared rhythm allows storage, wall, and glazing to read as one ordered elevation.
More elaborate relief appears where wall meets ceiling, adding a fine upper band above the simpler panels. Keeping the furniture below that line preserves the decorative architecture instead of covering it with tall freestanding pieces.
The bookcase base aligns with the lower wall panels, allowing the transition between storage and molding to feel measured. Narrow shelf bays continue the same upward pull as the classical panels. The room's old and new components share proportion even though their functions differ.
The Bookcase Aligns With the Room's Vertical Proportions
Three narrow shelving bays rise almost to the ornate cornice. Their uprights repeat the panel divisions on the left and the tall window frame on the right. Pale paint minimizes contrast between fitted storage and surrounding wall.
Books and small objects occupy selected shelf levels with substantial open backing around them. This restraint allows the vertical structure to remain visible and prevents the bookcase from becoming a dense color block inside an otherwise light room.
The central and right shelf bays vary slightly in width, responding to the available wall between paneling and window. Their upper edges still align, so the bookcase remains composed. This flexibility is more convincing than forcing identical modules into an irregular historic bay.
The Chair Leaves the Architecture Exposed
A pale upholstered chair with a slim wood-toned frame sits in front of the lower-left shelf area. Its back is low enough that books and paneling remain visible above. Open arms and raised legs also preserve a view of the rug and wall behind.
The chair angles slightly toward the window, creating a relationship with daylight while leaving the shelf face approachable. It occupies the corner without pretending to be built into the joinery.
A Wall-Mounted Light Frees the Narrow Floor
A rectangular shaded lamp is fixed to the molded wall above the chair. Its warm pool reaches the seat while keeping the floor clear beside the bookcase. A small illuminated niche or sconce higher on the wall adds another subtle point near the framed artwork.
The published cottage reading nook with wood shelving shares the useful pairing of books and daylight. This Parisian room distinguishes itself by integrating light and shelving into a formal paneled envelope.
Plants Soften the Bookcase-Window Junction
One tall potted plant rises in front of the right shelf bay, and a smaller plant sits nearer the chair. Their leaves interrupt the strict vertical lines without blocking the central shelf access. Pale textured pots keep the plants connected to the room's neutral surfaces.
Window and Rug Complete the Reading Bay
A large curved or faceted window fills the right edge and brings bright side light across the chair and bookcase. The exterior stone facade remains visible beyond, reinforcing the room's urban setting without needing to be described further.
A light textured rug sits beneath chair and plants, defining the occupied bay while leaving dark wood flooring visible around it. For a similar result, align new shelving with existing moldings, keep seating low, and place plants only where they soften junctions rather than conceal architectural detail.
The chair, floor plant, and smaller pale object near the center remain fully within the rug boundary. This creates a compact occupied island in front of the fitted wall. Exposed dark flooring around the rug preserves a visible circulation strip beside the window.