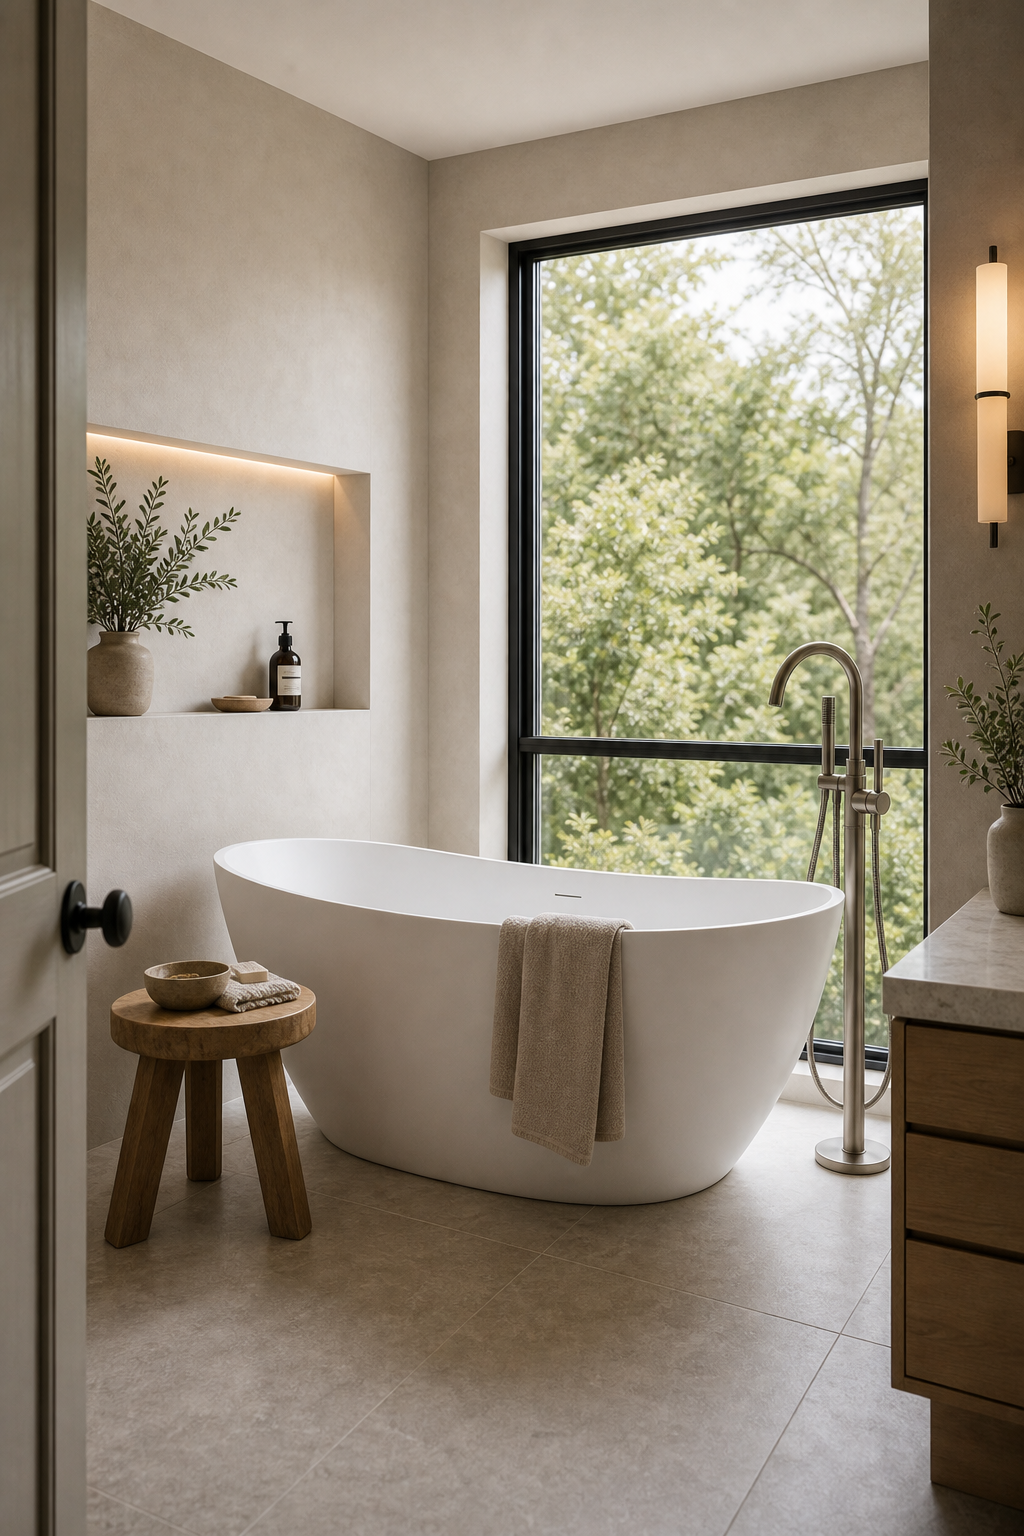

The freestanding tub and garden window are designed as one composition. The white oval bath sits directly in front of full-height black-framed glazing, allowing foliage to replace a decorative feature wall. Its high curved rim remains below the main view, so the window retains scale and daylight reaches deep into the room.
Supporting objects stay at the perimeter. A floor-mounted faucet rises at the right, a timber stool sits to the left, and an illuminated recess occupies the side wall. A partial vanity enters from the foreground without blocking the tub. The arrangement preserves a clear central bathing zone.
The Tub Sits Low Against the Full-Height View
The bath's broad oval body contrasts with the tall rectangular window and dark mullions. Its white surface creates the brightest solid form, while the leafy view supplies soft green movement behind it. A taller platform would divide the glass and weaken this relationship.
The tub is offset slightly toward the left, leaving room for the floor faucet at the right. This asymmetry responds to function while keeping the overall pair balanced within the window bay.
A Floor Faucet Keeps the Window Wall Clear
The curved spout and hand-shower assembly rise from a circular floor plate beside the tub. Their slim metal profile avoids attaching hardware to the window surround or side wall. The open floor position also makes the tub's freestanding character explicit.
Plumbing routes and clearances cannot be derived from the photograph. The visible lesson is spatial: reserve a narrow service zone beside the bath and keep the main approach open at its front and left edge.
The Window Supplies Light and Visual Depth
Black framing gives the large opening a precise outline against warm pale walls. Outdoor branches fill the view without a visible window treatment. Daylight reveals the tub curve, tiled floor joints, stool grain, and vanity edge.
Privacy conditions are not shown and should not be guessed. In another project, glazing treatment must respond to the actual site; the image supports the compositional value of a view, not a universal instruction to leave bathroom glass uncovered.
A Lit Wall Recess Balances the Glazing
A shallow rectangular niche on the left wall contains a vase, dispenser, and bowl. Concealed light at its upper edge adds a warm horizontal line opposite the tall bright window. The recess provides visible storage without placing a freestanding cabinet beside the tub.
Its lower ledge aligns near the tub rim, connecting wall and bathing zone. Exact waterproofing and lamp rating remain outside what the image can verify.
Small Furniture Supports the Bath Without Crowding It
A low three-legged timber stool holds a bowl, soap, and folded cloths within reach. A towel hangs over the tub rim, and the right vanity contributes warm drawer fronts. These objects create usable edges while leaving pale floor visible around the bath.
To recreate the logic, treat tub and view as one proportion study, protect a service strip for the faucet, and keep accessories on one low movable surface. Place wall storage outside the main sightline and preserve floor around the tub. The calm effect depends on openness, not on adding spa-themed objects.
The Tub Shape Contrasts with the Window Grid
The freestanding bath uses a smooth oval rim and gently tapered body in front of a tall rectangular glazing grid. Curves remain entirely below the window's midpoint, so both geometries are visible at once. This contrast gives a simple white fixture enough presence without adding a colored finish or elaborate surround.
A pale bath mat repeats the tub's soft outline at floor level, while the straight tile joints and wall recess restore linear order around it. The composition is effective because curves are concentrated in the bathing zone and rectangles define the enclosing architecture.
The Open Floor Keeps the View Reachable
Visible pale tile surrounds the bath on three sides and continues toward the side stool and wall recess. No cabinet or partition occupies the space between camera and tub, making approach and cleaning access understandable. The floor-mounted faucet stands close to one end rather than interrupting the center of the view.
A small timber stool carries folded towels without matching the tub's full length or height. Its compact footprint adds a warm surface at hand level while preserving the window wall. This restrained support furniture is enough; adding a broad console would compete with the glazing and reduce the clarity that makes the arrangement feel spacious.