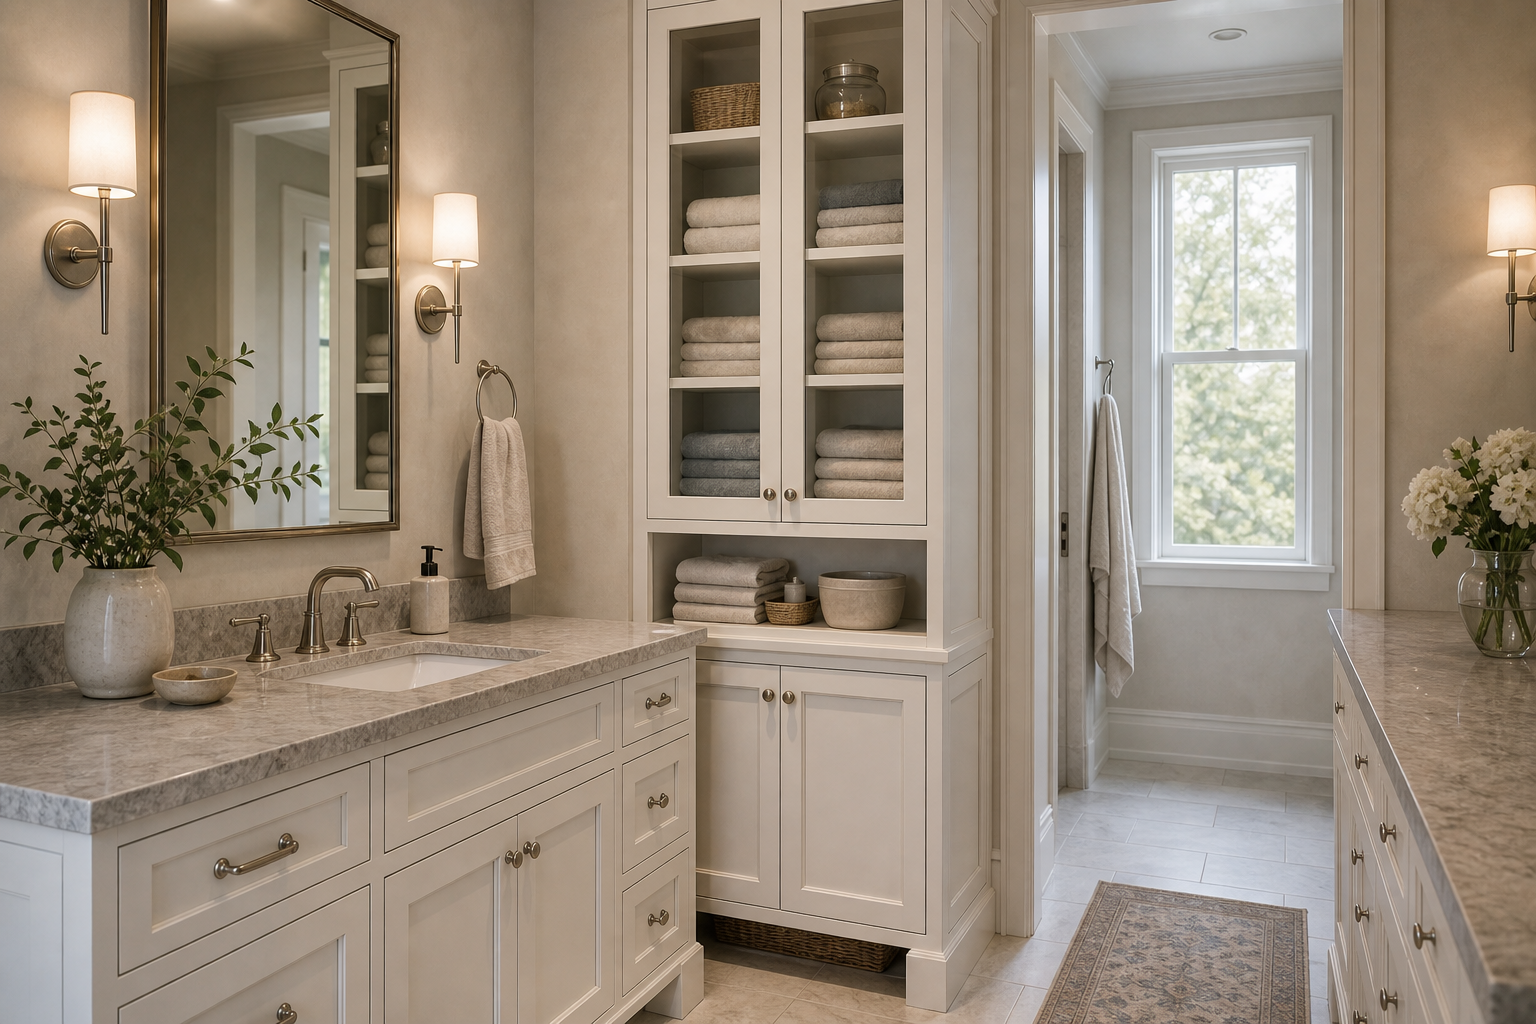

The linen cabinet converts a narrow pier between two vanity zones into a vertical storage landmark. Glazed doors reveal ordered stacks of pale and blue-gray towels, an open shelf below keeps frequently handled pieces accessible, and paired lower doors provide a solid base. The cabinet is useful precisely because open and closed storage are visibly separated.
Its pale inset detailing matches the vanities on both sides, so the tall unit reads as part of the bathroom architecture rather than freestanding furniture. A doorway immediately to the right remains clear, and the cabinet's depth stays aligned with the adjacent counters. Storage capacity is added without narrowing the central route visually.
Glazed Doors Turn Order into Part of the Elevation
Two tall glass panels expose four shelf levels. Folded towels occupy the middle shelves, while a woven basket and clear lidded vessel sit at the top. The display is restrained enough for shelf edges and the muted back panel to remain visible.
Because the contents can be seen, spacing becomes a design decision. Towel stacks are grouped by tone and do not press against the glass. Exact shelf depth and towel quantity are not relevant; the visible lesson is that transparent storage needs deliberate negative space to remain calm.
An Open Middle Shelf Creates a Practical Pause
Below the glazed section, one open bay holds another folded stack, small basket, pale jar, and broad bowl. This recess interrupts the cabinet's tall frontage and places accessible items at a lower level. Its shadow also gives the pale unit depth.
Closed Lower Doors Give the Cabinet Visual Weight
Two paneled doors with small metal knobs form a solid base beneath the open shelf. Their proportions relate directly to the nearby vanity fronts. A woven basket is partly visible in the recessed toe space below, adding texture at floor level without covering the cabinet face.
The lower interiors are concealed and must remain undescribed. What can be judged is the sequence from solid base to open niche to glazed upper doors. That progression becomes lighter toward the ceiling, which suits a tall unit positioned in a narrow room.
Matching Joinery Connects Two Vanity Zones
The left vanity uses pale inset drawers and doors beneath a veined light counter. A second counter and drawer run appears at the right edge. Repeating rail widths, panel profiles, metal pulls, and pale paint allows the linen cabinet to bridge these separate work areas.
The Cabinet Fits Beside Circulation Rather Than Inside It
A cased opening to a bright windowed area stands immediately right of the unit. The cabinet stops before the casing and does not project across that threshold. Its tall side panel creates a clean boundary between storage and passage.
A narrow patterned runner extends through the central floor and points toward the doorway. Because the cabinet remains aligned with the vanity edge, the rug and visible tile establish an uninterrupted route. Exact corridor width cannot be measured, but the movement line is clearly preserved.
Glass, Mirrors, and Sconces Share the Upper Level
The cabinet glazing sits within the same visual band as the large metal-framed vanity mirrors. Slender shaded sconces flank those mirrors and add warm vertical accents. Reflections and transparent doors keep the upper half of the room brighter than a wall of solid cupboards would.
Muted Tones Make Visible Storage Restful
Warm white cabinetry dominates, with gray-beige walls and counters, blue-gray towels, pale tile, a muted blue runner, woven tan baskets, and green branches. Metal knobs and pulls provide small cool highlights. No bright package or label interrupts the open shelves.
For a similar plan, reserve glazing for items that can be kept visually ordered, place a reachable open shelf beneath, and close the lowest zone. Match the cabinet to neighboring vanity profiles and confirm the doorway remains unobstructed. This room makes storage architectural by coordinating section, frontage, and circulation.
Crown and base details continue around the tall cabinet, giving it the same finished edges as the nearby vanities and doorway casing. The upper unit stops below the ceiling with a defined cap rather than an unresolved gap. At floor level, short feet and a recessed basket opening keep the broad base from spreading into the runner's path. Those transitions make the cabinet convincing as fitted joinery.