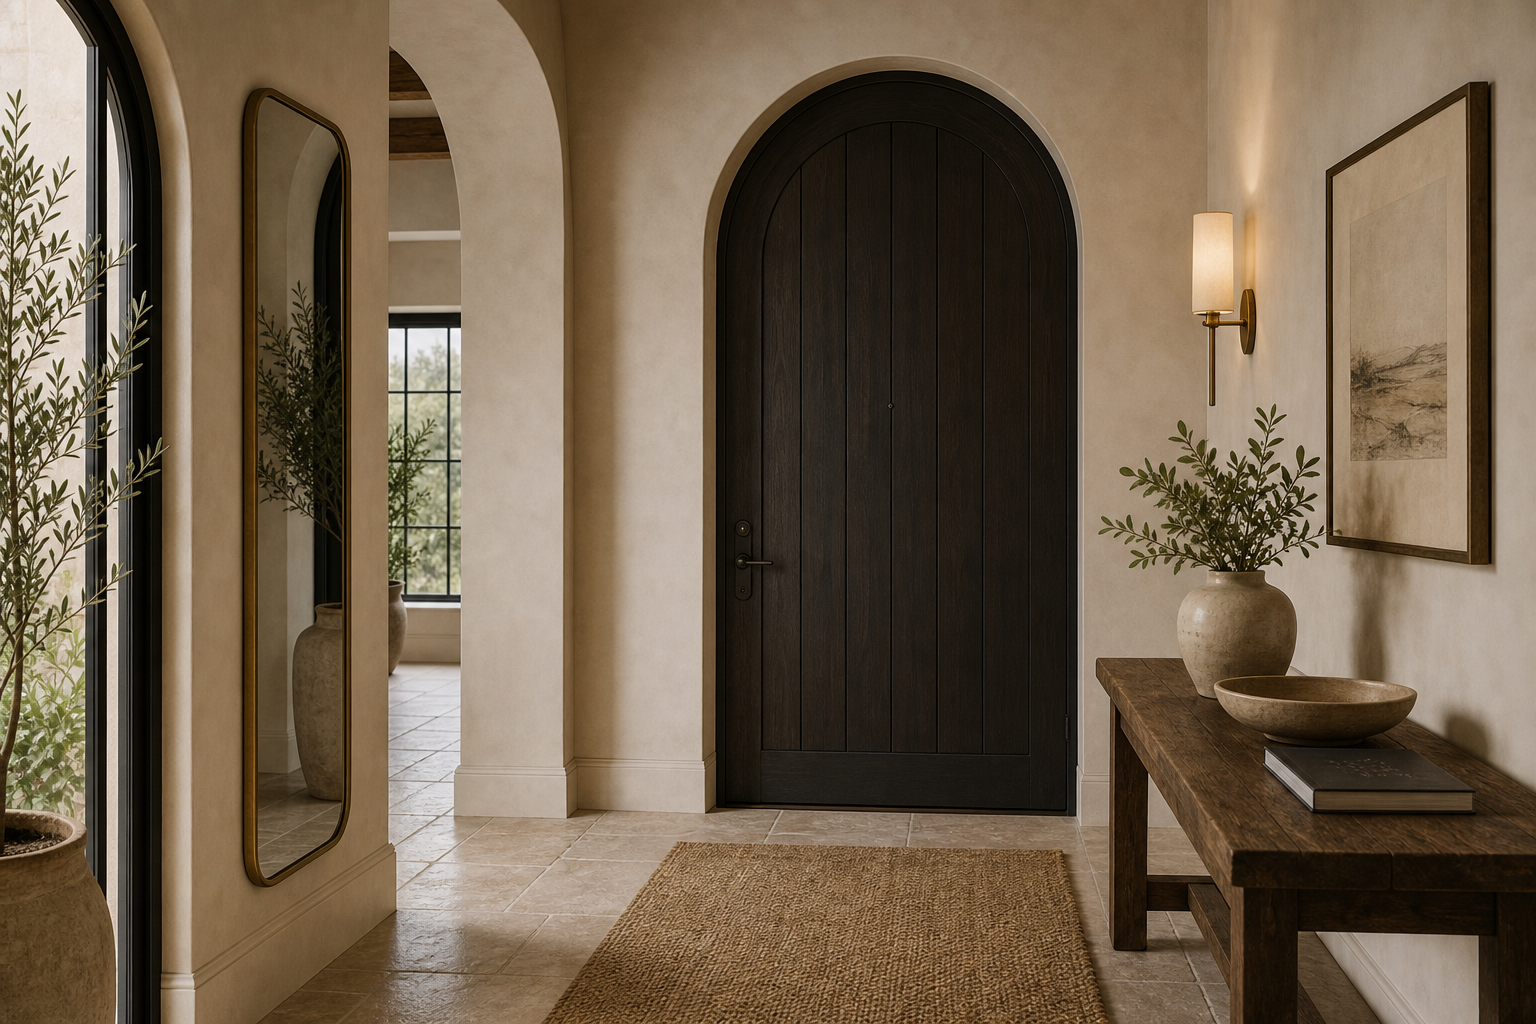

A single dark arched door gives this pale entryway a destination. Its height, deep color, and rounded head create a decisive end point at the center of the hall, while a sequence of lighter plaster arches repeats the curve along the approach. The architecture establishes luxury through proportion and shadow before furniture or decoration enters the composition.
Everything beside the route is deliberately shallow. A narrow timber console occupies the right wall, a tall mirror sits within the left opening, and a flat woven runner follows the central floor line. These pieces support arrival without reducing the hall to a corridor of obstacles. The broadest visual mass remains the door, exactly where movement is directed.
The Dark Door Gives the Hall a Clear Termination
The door fills most of its arched opening and is set back within a thick pale reveal. That recess creates a shadowed border around the dark surface, sharpening the outline without applied trim. Vertical boards emphasize height, while the curved head prevents the elevation from feeling severe. The black tone is concentrated here rather than repeated across large furniture pieces, so it retains focal power.
Repeated Arches Turn Circulation into a Sequence
A broad opening at the left foreground and another pale arch near the door establish depth as the eye moves through the plan. Their unequal sizes keep the repetition architectural rather than ornamental. Each curve frames a different view: mirror and glazing to one side, the closed door ahead, and a bright adjoining room beyond. The hall is therefore experienced as connected thresholds instead of one undifferentiated passage.
The arched reveal is deeper at the central door than at the foreground openings, producing a compact pocket of shadow around the frame. That thickness makes the closed door feel secure and substantial without decorative casing. The curved ceiling surface also catches a softer gradient than a square lintel would, so the end of the hall changes character as daylight moves across it. This is a spatial effect produced by section and depth, not by styling.
Pale Floor Planes Keep the Route Legible
Large light-toned floor units run continuously beneath the arches, with restrained joint lines that do not compete with the curves above. A long woven runner occupies the center but stops before the door reveal, preserving a visible perimeter of hard flooring. Its slim proportion reinforces direction and adds texture where footsteps occur without concealing the hall's generous width.
Floor joints remain visible along both runner edges and continue into the side rooms, confirming that the central textile is laid over one continuous circulation surface. The runner does not attempt to fill the hall wall to wall. Its breathing room at both sides makes the floor width perceptible and gives the console legs a separate plane on which to stand, an important detail in a corridor where furniture and route occupy adjacent bands.
Furniture Stays Close to the Wall
The console has a narrow top, simple trestle-like supports, and no bulky upper cabinet. A pale vessel with branches and a low bowl occupy only part of its surface, leaving a clear landing area. Across the hall, the dark-framed mirror is equally shallow. This discipline resembles the clear-path planning in a modern organic entryway with natural light, though the arched sequence gives this space a more formal cadence.
Warm Sconces Reveal the Plaster Depth
Small wall lights sit near the central door and along the right wall, producing localized pools rather than uniform brightness. Their placement grazes the curved reveals and makes the thickness of the architecture visible. Daylight from the side openings supplies the broader ambient layer. The image supports a warm impression, but not an exact bulb temperature or fixture output.
Restraint Allows Scale to Feel Expensive
The palette is built from warm pale walls, light flooring, tan woven texture, mid-toned timber, and the concentrated dark door. Artwork is limited to one framed piece near the console. With few objects to interrupt the long sightline, small variations in plaster, shadow, and grain become noticeable. Quiet luxury here is not a collection of costly finishes; it is the control of proportion, spacing, and contrast.
The framed artwork is kept beyond the central axis, so the dark door retains an uninterrupted silhouette from threshold to curved head.