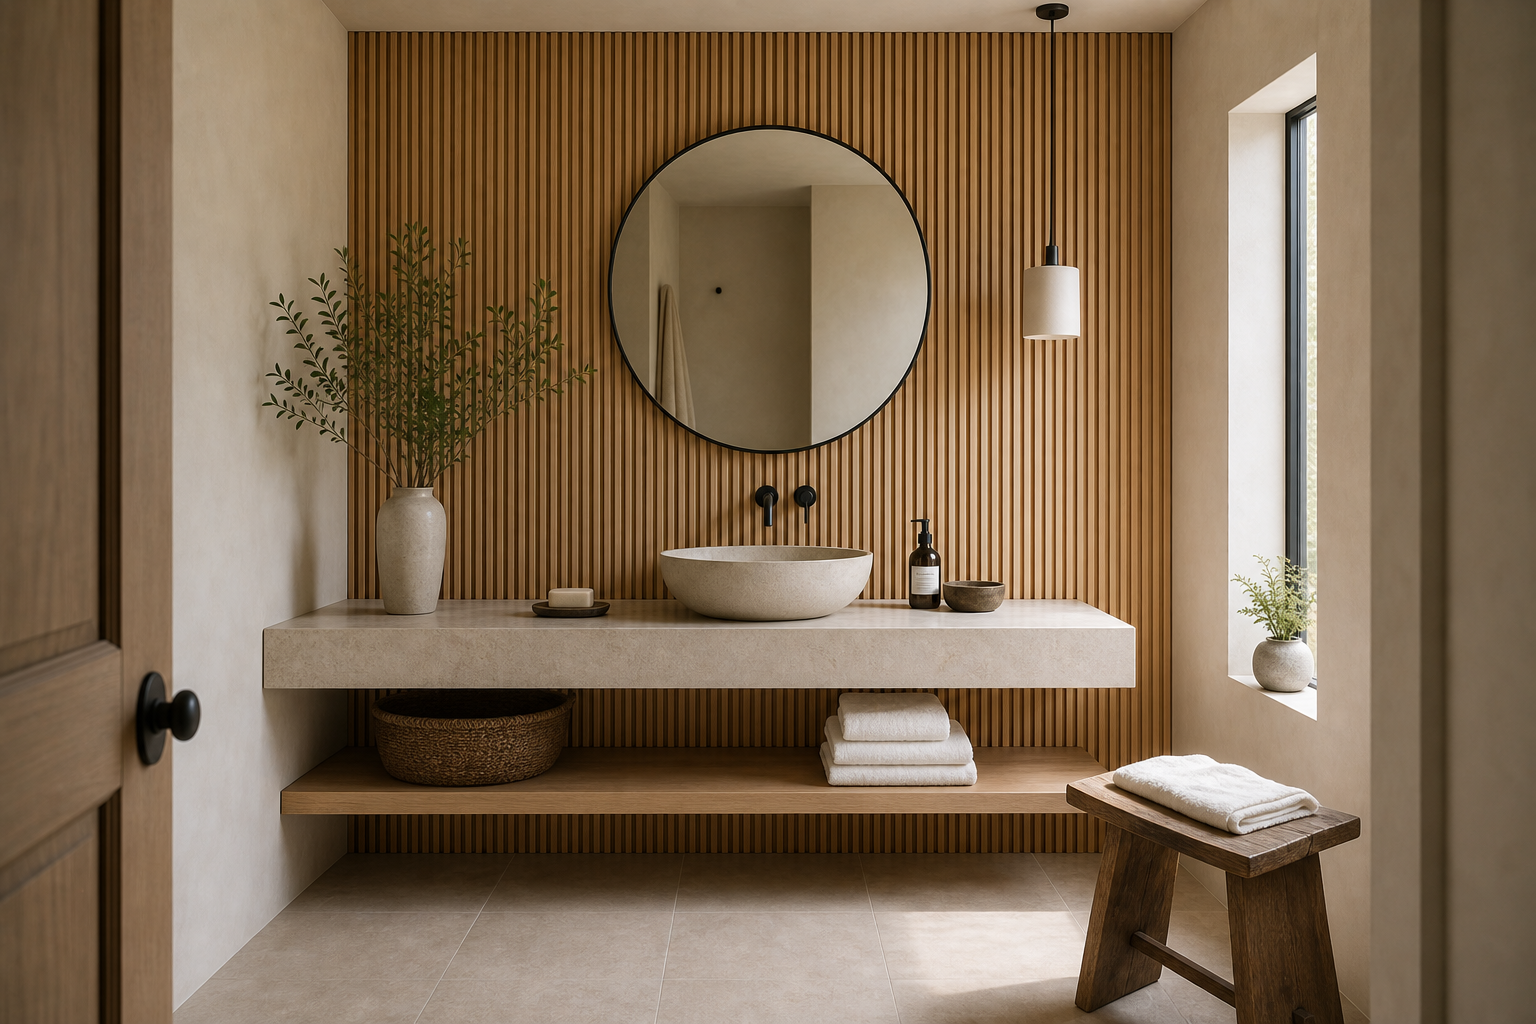

The vertical slat wall turns the vanity into a focused architectural bay. Closely spaced light-wood strips rise from the open lower shelf to the ceiling, creating a warm, finely shadowed backdrop for a round mirror and white vessel basin. The treatment occupies one contained section of wall, so its repeated lines remain expressive rather than wrapping the entire bathroom in visual texture.
A thick pale counter projects across the slats and continues toward the left wall, with a timber-toned shelf set below it. Both horizontal planes interrupt the vertical rhythm at useful heights. The composition is precise: slats establish enclosure, the counter handles washing, and the shelf keeps a few visible items off the floor without becoming a concealed vanity block.
Closely Spaced Slats Build a Warm Backdrop
The strips are narrow, regular, and consistent from one side of the mirror to the other. Dark gaps create fine lines that give the wall depth even under soft light. Their exact species and construction cannot be confirmed, but the surface clearly reads as light timber-toned. The repeated verticals also exaggerate ceiling height behind a relatively low washstand.
The Round Mirror Interrupts the Linear Field
A large circular mirror is centered on the faucet and basin, covering several slats without obscuring their continuity around its edge. Its fine dark rim adds definition but remains lighter than a thick frame would. The circle is essential to the balance: without it, counter, shelf, wall strips, and window would create an overwhelmingly rectilinear composition.
A Vessel Basin Gives the Counter a Clear Center
The white rounded basin sits on the pale slab with a dark wall-mounted faucet behind it. Soap and a small vessel remain to the right, while the left side stays largely open. The photograph does not identify the counter material or plumbing inside the wall. What is visible is a clean hierarchy in which one bright form stands forward from the timber background.
The Open Shelf Preserves Floor Space
A long timber-toned shelf runs below the counter with one woven basket at the left and folded pale towels at the right. The middle remains empty, allowing the wall and floor to be seen through the washstand. This openness is consistent with the Japandi bathroom floating vanity approach, although this room relies on slat rhythm rather than under-cabinet glow for depth.
Side Light Strengthens the Relief
A tall window at the right sends oblique daylight across the slats, creating alternating highlights and narrow shadows. A compact white pendant hangs near the mirror's right edge and provides a separate local source. Its exact output is uncertain. The contrasting directions of window light and pendant light keep the linear surface readable across changing conditions.
A Small Stool Adds Flexible Utility
A low timber stool with a pale folded towel sits near the window, outside the basin's central approach. Its simple construction relates to the slat wall without repeating the same narrow pattern. Because it is the only freestanding furniture visible, it can serve as a temporary surface while leaving the open shelf and floor composition intact.
Texture Is Concentrated Where It Has a Job
The room does not add patterned tile, colorful art, or numerous accessories around the vanity. Pale walls and floor form a quiet perimeter; timber appears at the slats, shelf, and stool; black is limited to faucet, mirror rim, and door knob. This concentration makes the wash zone easy to locate and prevents the Japandi language from becoming a collection of unrelated natural-looking objects.
The slatted bay stops at a clean vertical line before the pale side wall and window, creating a clear transition from textured wash zone to smooth daylight zone. It does not continue behind the stool or wrap the entire room. This boundary keeps the narrow pattern from becoming visually relentless and makes the counter appear to bridge two conditions: a warm structured background at the basin and an open, bright edge toward the glazing. Selective coverage is what gives the slats architectural emphasis.
The basin projects far enough from the slats to create a crisp shadow beneath its rim. That narrow dark line separates white ceramic from timber and keeps two pale elements from visually dissolving into one another under strong window light.