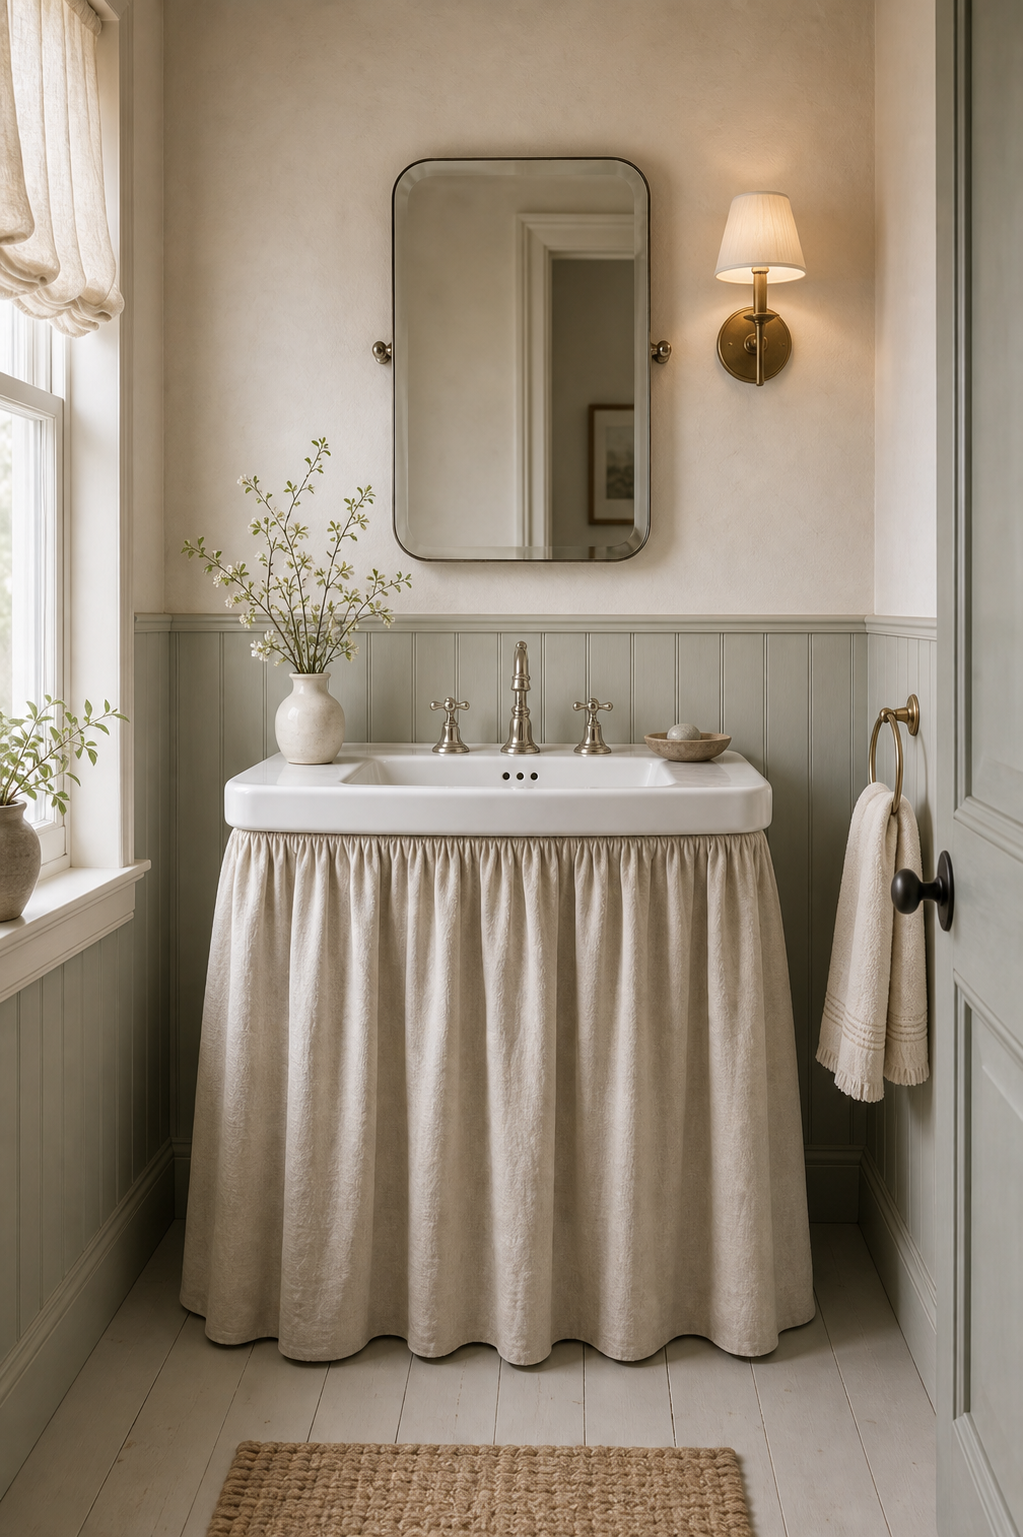

The sink skirt is not hiding behind other cottage details; it occupies the full lower center of this compact bathroom and gives a rigid white basin a soft, floor-length base. Dense gathers create vertical shadow beside painted beadboard grooves, while the rounded mirror and shaded sconce continue the gentler language above. Daylight from the left window reveals the fabric without turning the small room into a display of competing patterns.
The Gathered Skirt Defines the Sink Base
The gathered fabric sits directly below the ceramic sink, making the vanity area the room's clearest design feature. In a small cottage bathroom, that softness is valuable. The skirt gives the sink presence without needing a bulky cabinet.
The fabric begins directly below the basin apron and falls nearly to the floor, leaving no exposed support frame. Its hem is held just above the boards, so the skirt reads as tailored to the fixture rather than as an oversized curtain gathered into the room.
The fabric folds add movement and texture to a room built from simple flat surfaces. Because the fabric is cream and unpatterned, it feels gentle rather than decorative. That keeps the cottage look refined.
Folds are closely spaced at the top and relax as they descend, creating depth within a single cream tone. A print is unnecessary because shadow already provides variation. The small textured mat remains the only stronger low-level weave in front of the sink.
A White Basin Creates a Crisp Upper Edge
The white ceramic sink gives the fabric a crisp upper edge. That contrast matters: the sink is clean and practical, while the skirt below adds the handmade softness associated with cottage bathrooms.
Beadboard Repeats the Vertical Rhythm Quietly
The painted beadboard wraps the lower walls and creates a durable backdrop for the skirted sink. Its vertical grooves echo the fabric folds in a quieter, more architectural way.
Painted vertical boards wrap the side walls to a consistent chair-rail height. Their narrower grooves echo the skirt but remain much flatter, allowing one rhythm to be architectural and the other soft. The pale gray-green tone also separates the cream fabric from the upper wall.
The Rounded Mirror Fits the Narrow Elevation
The mirror has rounded corners and a slim frame, which keeps the wall above the sink soft. Its scale is modest enough to fit the narrow wall without overpowering the skirted sink below.
The wall sconce adds warm light without taking up surface space around the sink. Its warm-metal finish relates to the faucet and towel ring, giving the small room a consistent metal detail.
The sconce sits to the mirror's right because the window occupies the left side. This asymmetry responds to the actual wall instead of forcing a pair into limited space. Its fabric shade creates a small warm pool, while natural light provides the broader illumination visible in the photograph.
Daylight Reveals Fold and Wall Texture
Daylight from the left window catches the folds in the fabric skirt and makes the texture easier to see. The soft shade at the window supports the same fabric language, so the bathroom feels coordinated without matching too closely.
Using a Sink Skirt Without Making the Room Fussy
Start with a simple ceramic sink and choose a washable fabric skirt in a warm neutral tone. Then pair it with beadboard, a small mirror, one sconce and a towel ring. The goal is useful softness, not a heavily decorated vanity.
The fixed cabinetry in this modern farmhouse bathroom vanity study presents a more solid storage solution. Here, the visible design value is softness and proportion; the photograph does not reveal what, if anything, is kept behind the fabric.
The basin, mirror, and skirt share one centered axis, but the nearby window and single sconce make the full wall deliberately asymmetrical. A towel ring sits close to the door on the right, keeping drying use within reach of the sink without placing another object over the gathered fabric. The branch vessel is confined to the left corner of the basin. These offsets protect the main vertical line while allowing the tiny room to respond naturally to its openings.
The door opens beside the towel rather than across the sink front, and the basin remains immediately visible on entry. This direct relationship makes the compact plan easy to understand without showing or inventing any additional fixtures.