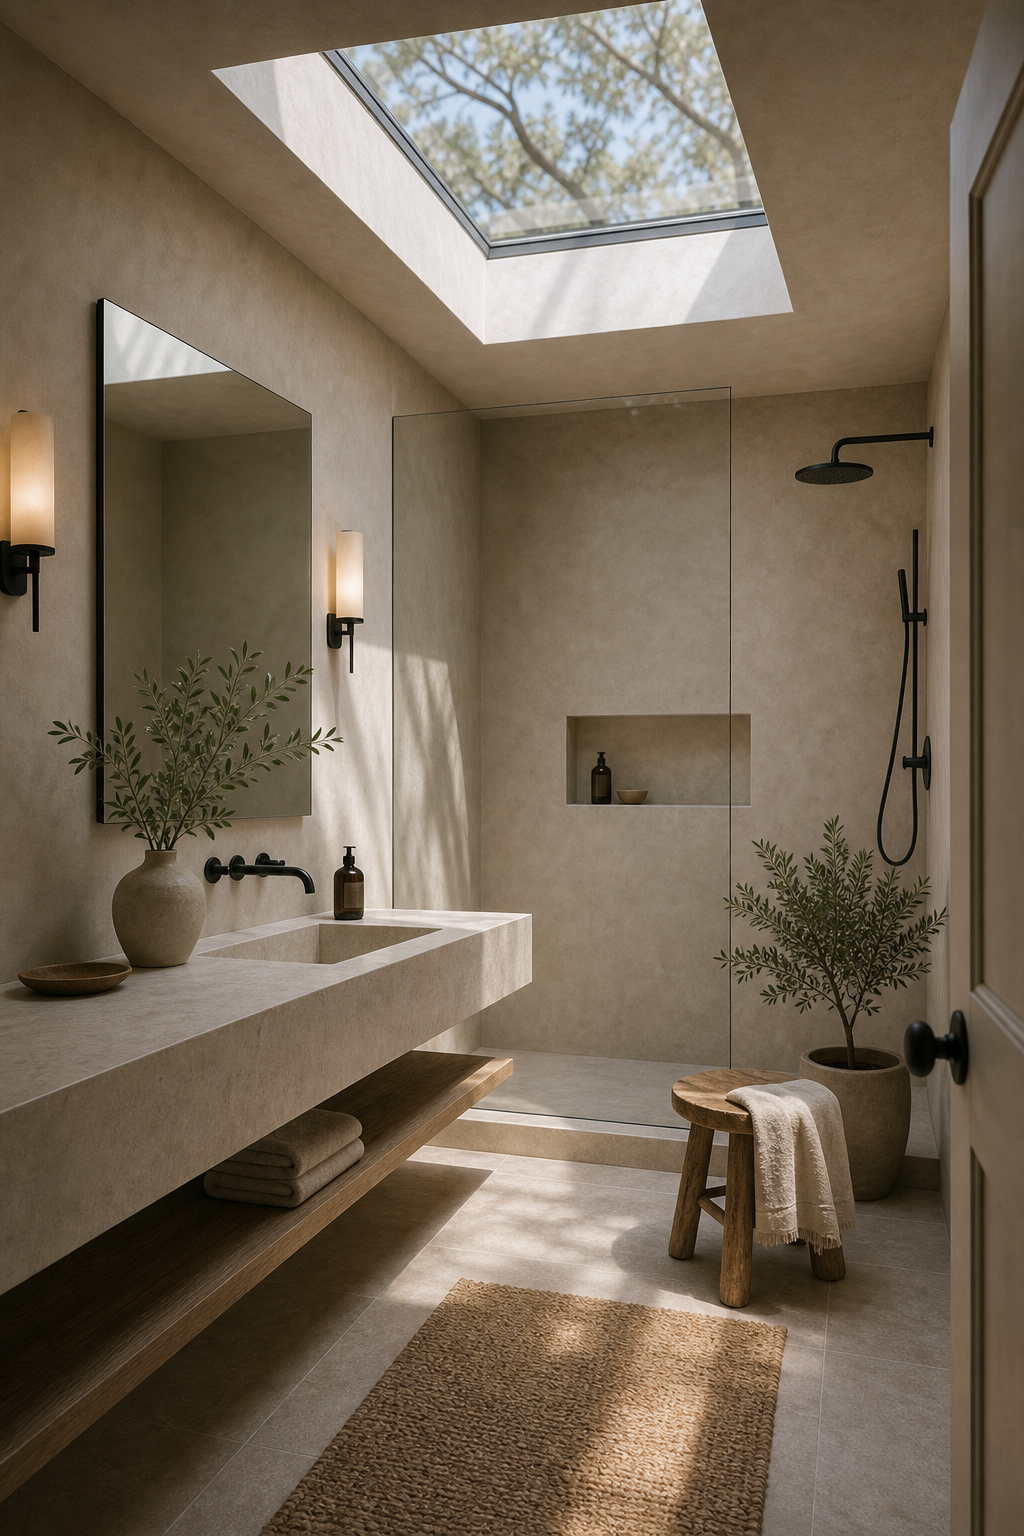

Overhead daylight determines how this bathroom is read. A rectangular roof skylight sits above the far half of the room, sending light across softly textured walls, pale floor tile, and a clear shower screen. A floating vanity remains low on the left, while dark fittings and a round mirror provide precise edges within the warm pale field. The opening contributes both illumination and a visible architectural destination.
The Skylight Establishes the Brightest Zone
The rectangular skylight is the strongest architectural feature because it brings light from above, not just from a side wall. That changes how the entire room is read. The opening is large enough to cast a clear daylight patch across the floor and wall, which makes the skylight feel intentional rather than incidental.
The roof opening is centered over the circulation and shower approach rather than hidden above a cabinet. Its sharp rectangular perimeter contrasts with the softer wall finish and makes the source of the changing light completely understandable.
The warm softly textured walls catch the overhead daylight softly. Their matte surface reveals shadow and texture without reflecting the light harshly. This is why softly textured works so well in a skylit bathroom: it turns light into atmosphere instead of glare.
The Scandinavian skylight-shower analysis concentrates overhead light inside the enclosure. Here, the opening influences vanity, floor, and shower together, giving the whole narrow room one luminous axis.
A Floating Vanity Keeps the Left Side Low
The floating pale vanity keeps the left side of the room clean and horizontal. Its pale surface receives daylight without competing with the skylight. The open shelf below adds practical storage while preserving the lightness of the wall.
Clear Glass Extends Light Into the Shower
The frameless shower glass allows the daylight to continue into the shower area. A heavier enclosure would cut the room into darker zones. The glass also keeps the niche and black shower fixtures visible without turning them into the main event.
The glass screen introduces only a fine vertical edge, allowing the bright rear wall and niche to remain visible from the doorway. Reflection exists, but there is no heavy frame dividing the overhead light into separate compartments.
Dark Fittings Provide Fine Reference Lines
The black faucet, mirror frame and shower fittings add definition against the warm softly textured. They give the room enough contrast to keep the pale materials from blending together. Because the black elements are slim, they sharpen the composition without overpowering the skylight.
The pale tiled floor shows the daylight pattern clearly, which helps the skylight affect the whole room rather than just the ceiling. The woven rug adds texture where the light lands, softening the bathroom without introducing a competing color.
A Small Stool Occupies the Edge of Circulation
Place the skylight where it can illuminate the main surfaces, such as the vanity wall, shower glass or open floor. The light should shape the room, not just brighten it. Use matte softly textured, pale stone, simple glass and restrained black fixtures so the daylight remains the strongest design feature.
Composing the Bathroom Around Overhead Daylight
I would not add a decorative ceiling fixture near this skylight. The ceiling opening already creates the room's main overhead moment. I would also avoid glossy wall tile in this exact scheme because it could turn the soft daylight into glare.
Avoid placing a competing ceiling fixture immediately beside the skylight. Let the opening govern the upper plane, then use low, fine fittings to make function readable. Exact glazing, daylight levels, and wall composition cannot be established from the image.
The vanity projects as a thin pale plane along the left wall, with an open shelf and dark faucet kept below mirror height. Its low profile ensures that the brightest upper wall remains available to receive light rather than being filled with tall cabinetry.
A small stool and plant occupy the right edge outside the principal path. Their rounded silhouettes soften the strong rectangles of skylight, mirror, niche, and glass, but their scale is deliberately minor. They support the room's organic character without becoming invented storage or decoration advice. The round mirror reflects the pale wall rather than another busy feature, reinforcing the bathroom's emphasis on light, surface, and a clear longitudinal route.