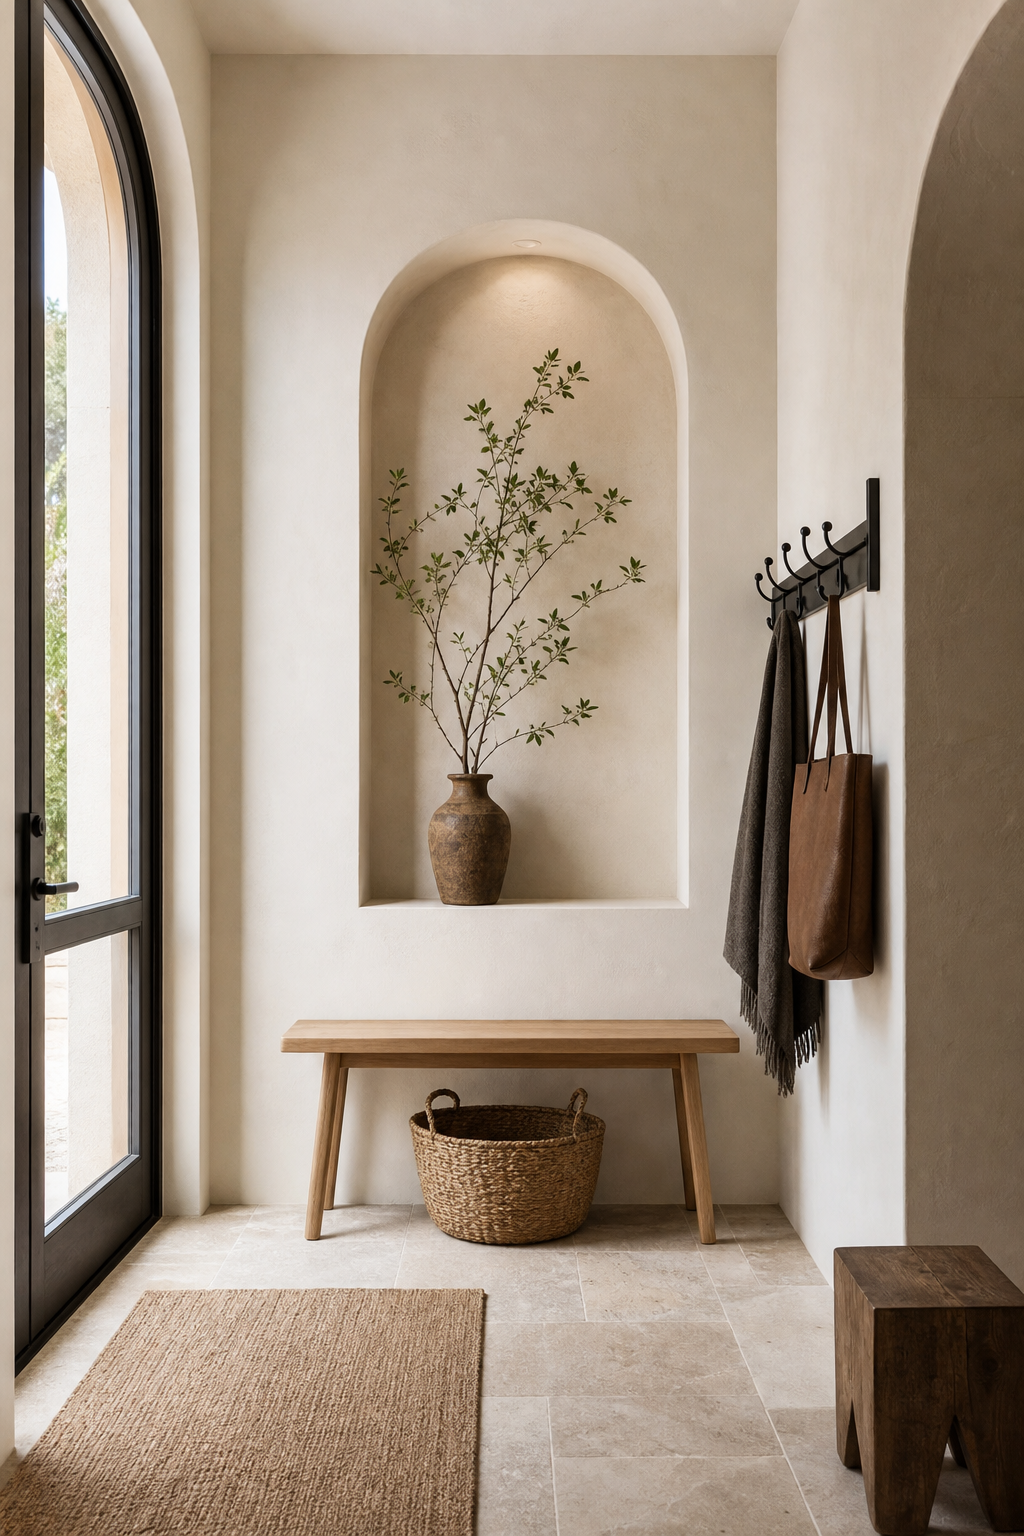

A tall arched niche creates a protected focal pocket at the end of this narrow entry. Its deep pale reveal frames a simple timber-toned bench and one branch vessel, while a dark hook rail handles daily use on the adjacent wall. A woven basket, floor mat, tall glazed door, warm floor tile, and side daylight remain outside the arch. The room separates display from drop-zone function without adding another cabinet.
The Tall Arch Creates a Protected End Point
The niche is the tallest and softest shape in the entryway. Its rounded top contrasts with the straight bench, door frame and floor tile, which makes it immediately noticeable. Because the niche is recessed, it creates shadow and depth without adding another object to the floor. That is especially valuable in a compact entry.
The niche rises well above the bench and narrows the visual field at the end of the corridor, creating a clear destination from the door.
A Deep Reveal Gives the Niche Real Spatial Weight
The slim timber-toned bench gives the wall a practical base. It turns the niche from a purely decorative moment into part of the entry routine. Its low profile is important. A taller storage piece would interrupt the vertical calm of the niche and make the wall feel crowded.
The traditional arched-mirror entryway guide applies curvature through an object. Here, the wall recess itself supplies depth and shadow.
The Bench Grounds the Curved Opening
The ceramic vessel fills the lower portion of the niche while the branches extend upward into the arch. That single arrangement uses the whole height without needing multiple accessories. The branches also introduce a fine, irregular line against the smooth pale textured surface. This is where the modern organic character becomes visible.
The bench spans most of the niche width but leaves pale reveal visible at both sides. Its open base prevents the deep pocket from becoming a solid storage block.
One Branch Vessel Preserves Negative Space
The black hook rail belongs on the side wall because it keeps coats and bags out of the niche's main composition. It is visible, useful and visually contained. Its dark metal finish also relates to the entry door frame, giving the practical hardware a reason to be part of the design.
The Hook Rail Keeps Daily Use Outside the Display
The stone-look floor tile gives the entryway a durable base, while the woven basket adds a softer storage note below the bench. Both choices support daily use. The basket's round texture also echoes the niche's curved top. That quiet repetition helps the small space feel designed.
Hooks and hanging fabric remain on the straight side wall, so practical clutter never crosses the arched outline. No hidden niche storage is invented.
A Woven Basket Occupies the Lower Transition
Daylight from the glass door washes across the pale textured surface, while the small light inside the niche gives the recess a gentle highlight. That combination matters because textured pale textured surface needs shadow to read properly. Without light variation, the niche would look flatter.
Door Light Models the Inner Curve
Start with the niche location. It should sit where the eye naturally lands when entering, preferably above a bench or another practical landing point. Keep the styling narrow: one vessel, one branch arrangement and one grounded piece below. The niche should feel like architecture first and display second.
Separating Entry Display From Entry Storage
The mistake would be treating the niche like a shelf that needs to be filled. Too many small objects would erase the strength of the rounded pale textured surface form. This entryway works because the recess has breathing room. The open pale textured surface is as important as the object inside it.
Reserve the arch for one clear function and size the bench to expose its reveal. Extra shelves inside would turn a calm architectural pocket into a generic display unit.
A small floor mat marks the standing point between door and bench, while the niche itself remains free of loose floor storage.
The branch arrangement rises into the arched head but stays narrow enough for pale wall and inner shadow to remain visible.
The niche floor and bench top form two horizontal layers inside the tall curved outline. Their simple relationship gives the seated or landing surface architectural weight without requiring shelves, drawers, or concealed compartments that are not visible.
A dark-framed glazed door runs parallel to the niche and contributes the strongest straight vertical nearby. That contrast makes the soft arch more legible while daylight from the same side reveals the depth of its inner reveal.