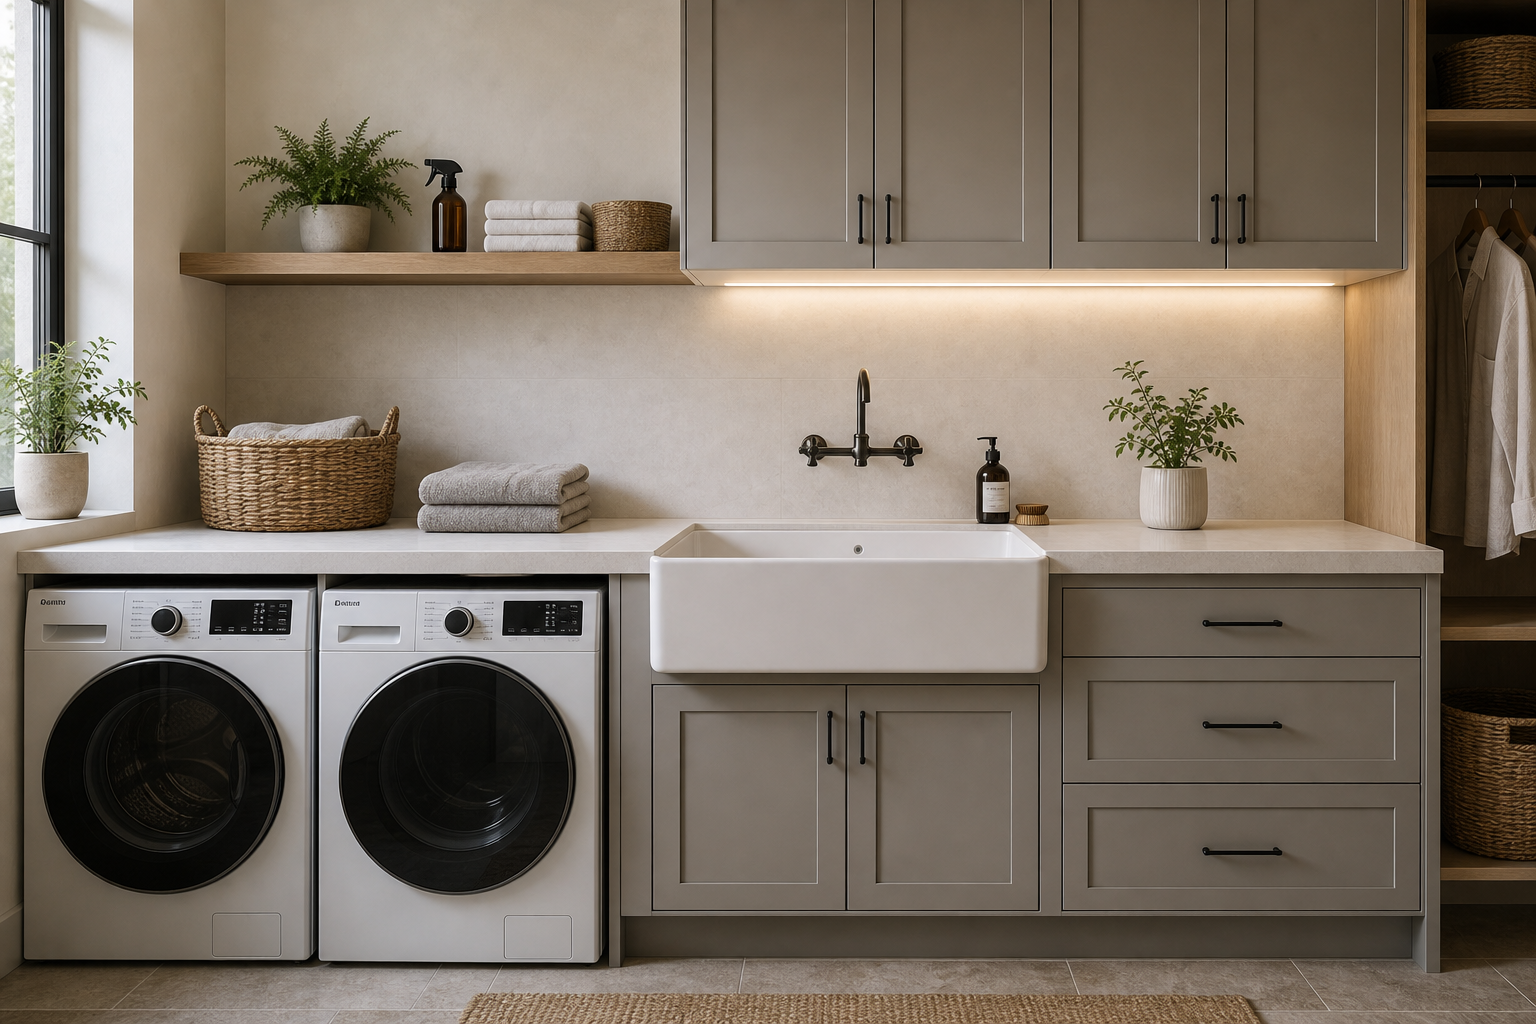

The apron utility sink gives this laundry wall a clear working center. Its white rectangular front projects below the pale counter between paired machines on the left and a broad drawer stack on the right. A dark wall-mounted tap reinforces the central axis, while painted cabinetry and one continuous counter connect washing, rinsing, and set-down surfaces across the room.
The design feels contemporary because storage is expressed in large, quiet planes. Four upper cabinet doors span most of the wall, flat counter areas remain open, and the sink base uses simple framed fronts. Plants, folded towels, woven baskets, and an open hanging niche add warmth at the edges without obscuring the utility layout.
The Apron Front Makes the Sink Immediately Legible
The white basin projects forward from the cabinet line and drops visibly below the counter. Its broad front distinguishes the washing station from adjacent work surfaces before the tap is even noticed. Pale surroundings keep the form clear without a contrasting sink color.
Basin composition, depth, and capacity cannot be determined from the image. The visual principle is enough: exposing the front gives a utility sink architectural presence within a long cabinet run.
A Wall-Mounted Tap Preserves the Rear Counter Line
A dark tap and two round controls mount on the pale wall directly above the basin. With no deck hardware interrupting the counter, the back edge remains easy to read. Soap and a small brush sit to the right as the only immediate sink accessories.
Dark finish repeats at cabinet pulls, window frame, and appliance doors. This distribution makes the tap a precise functional accent rather than an isolated black object.
Counter Space Extends to Both Sides
A pale worktop runs across the machines, behind the sink, and over the drawer stack. Folded towels and a woven basket occupy the left, while a plant stands to the right. Large open areas remain available around them.
The uninterrupted level allows tasks to move laterally across the wall. Exact surface material is uncertain; continuity and clear depth matter more than naming the finish.
Paired Machines Occupy the Lowest Left Zone
Two front-loading appliances sit side by side beneath the counter, their dark circular doors forming the wall's strongest repeated shapes. They are exposed rather than enclosed, which keeps controls and openings directly accessible.
The machines stop before the sink cabinet, leaving each function visually separate. Appliance specifications and performance are outside what the image can support.
The Sink Cabinet and Drawer Stack Balance the Appliances
Paired framed doors support the sink, while three wide drawers fill the right base. Their gray-beige painted finish softens the appliance contrast and forms a stable lower composition. Long dark pulls align across doors and drawers.
Interior fittings are hidden. Externally, broad fronts provide enough visual mass to answer two large machines without crowding the center sink.
Upper Cabinets Create One Calm Storage Band
Four pale paneled doors run above sink and right counter, aligned beneath a simple ceiling. Their dark pulls repeat in two pairs. The cabinet band stops before the left open shelf and right hanging niche, preventing a wall-to-wall boxed effect.
A linear light beneath the cabinets washes the backsplash and counter. Its continuous glow supports work across the sink rather than spotlighting decorative objects.
Open Shelf and Hanging Niche Relieve the Closed Storage
A timber-toned shelf at the left holds a plant, dark bottle, folded towels, and small basket beside the window. At the far right, an open timber-lined niche contains hanging pale garments and lower woven baskets. These open zones frame the closed central cabinetry.
Their warm texture creates a transition from pale painted storage to softer textiles. Contents beyond what is visible should not be assigned.
The Floor Route Remains Clear Across the Work Wall
Pale tile and a low woven rug extend in front of all base units without loose furniture. The user can move from machine doors to sink and drawers along one straight path. Side daylight from the black-framed window clarifies that working depth.
For a similar laundry, center the utility sink between complementary task zones, maintain one counter height, and divide storage into broad closed fronts with limited open edges. The room succeeds because the sink is prominent without interrupting the continuous workflow.