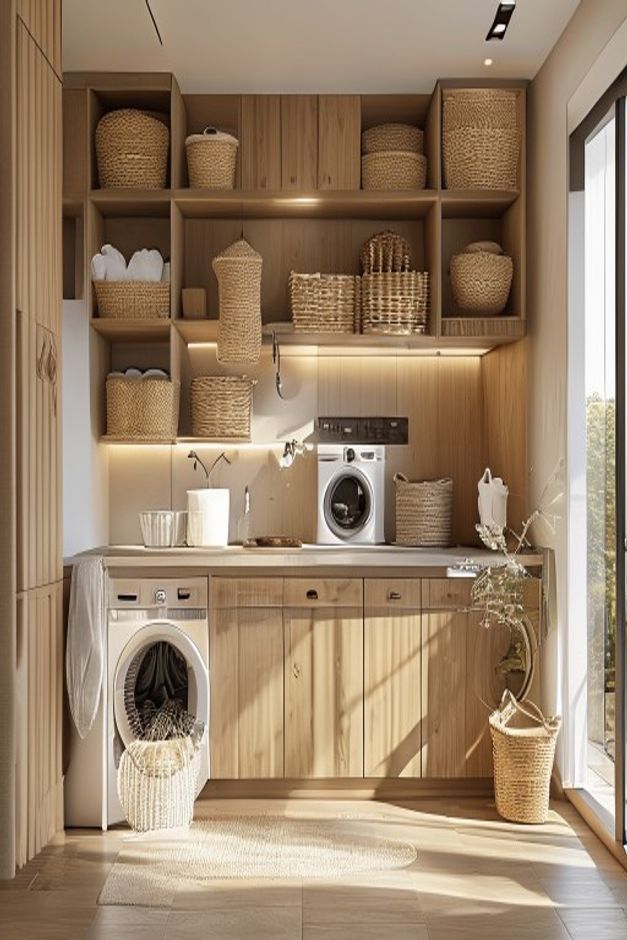
Baskets are not scattered accessories in this laundry room; they are the organizing language of the entire wall. Large woven containers fill tall upper cubbies, smaller pieces occupy the middle shelves, and movable baskets sit beside the worktop and on the floor. Closed light wood cabinetry threads between them, giving the display enough structure to remain calm.
The room is narrow and brightly glazed on the right, so the storage elevation has been pushed to the back and left rather than divided among several walls. That concentration creates a recognizable working end to the room. It also leaves a clear strip of floor in front of the machines, drawers, and counter.
Oversized Cubbies Give Large Baskets Proper Clearance
The top row alternates between closed cupboards and tall open boxes. Each woven basket has space around its rim and sides, making the contents visually contained without wedging the container into a tight opening. The generous proportions are as important as the baskets themselves; undersized cubbies would turn the upper wall into a crowded pattern of edges.
Closed Cabinets Interrupt the Open Grid
A pair of flat-front doors sits near the center of the upper storage, while tall cabinet faces continue down the left side. These closed areas provide broad, quiet planes between textured baskets. They also prevent the arrangement from depending entirely on perfect shelf styling, even though the photograph does not reveal what is kept behind the doors.
The wood grain runs vertically on many fronts and uprights, drawing the eye upward through the compact room. Minimal hardware preserves that rhythm. Visible pulls appear mostly on the lower drawers, where quick hand access is more relevant and the small dark details help clarify the working level.
Shelf Lighting Defines the Counter Zone
Warm linear light runs below two shelf edges and washes the pale backsplash and counter. The glow separates the working band from the deeper basket storage above, so the eye can distinguish preparation space even when the wall is full. Daylight remains strong, but the integrated light gives the counter an independent identity.
Two Machines Occupy Different Positions
One front-loader sits beneath the left side of the counter, while a second, smaller-looking machine is positioned on the work surface toward the rear. Their unusual arrangement is plainly visible, but the image does not explain why they differ or how the upper unit is used. The safe design reading is about spacing: both circular doors remain unobstructed by cabinet fronts or baskets.
The lower machine is set beside drawers and a broad cabinet, creating one continuous base. A basket placed in front appears movable rather than built in. Keeping that basket clear of the door swing would be essential in daily use, especially in a room where the main circulation route passes directly in front of the appliances.
The Worktop Bridges Several Tasks
A pale counter runs from the left machine toward the right wall, crossing drawers and cabinet doors. It creates a long horizontal pause beneath the dense upper cubbies. The surface holds only a few light objects, leaving enough open area to function as a landing or folding place.
A more enclosed utility wall appears in this published coastal laundry room with integrated cabinets. The present scheme keeps more containers visible, using consistent basket texture to make open storage feel deliberate rather than temporary.
Daylight Makes the Storage Wall Read in Layers
The glazed right side sends strong diagonal shadows across the cabinet fronts and floor. Those shadows reveal how far shelves and baskets project from the wall, preventing a large amount of similarly colored storage from becoming visually flat. The bright edge also balances the taller cabinet mass on the left.
Consistency Comes from Material Repetition, Not Identical Shapes
The baskets vary in height, weave, lid shape, and handle treatment. What unifies them is their warm natural-looking color and repeated tactile surface. That controlled family accommodates different needs while avoiding the artificial neatness of twenty identical boxes.
The best maintenance rule for this room would be to preserve visibility at the worktop and leave breathing space in the upper cubbies. More containers could physically fit, but filling every opening would hide the cabinet rhythm and reduce access. The photograph succeeds because storage remains abundant while the task surface, machine doors, and central floor route stay readable.