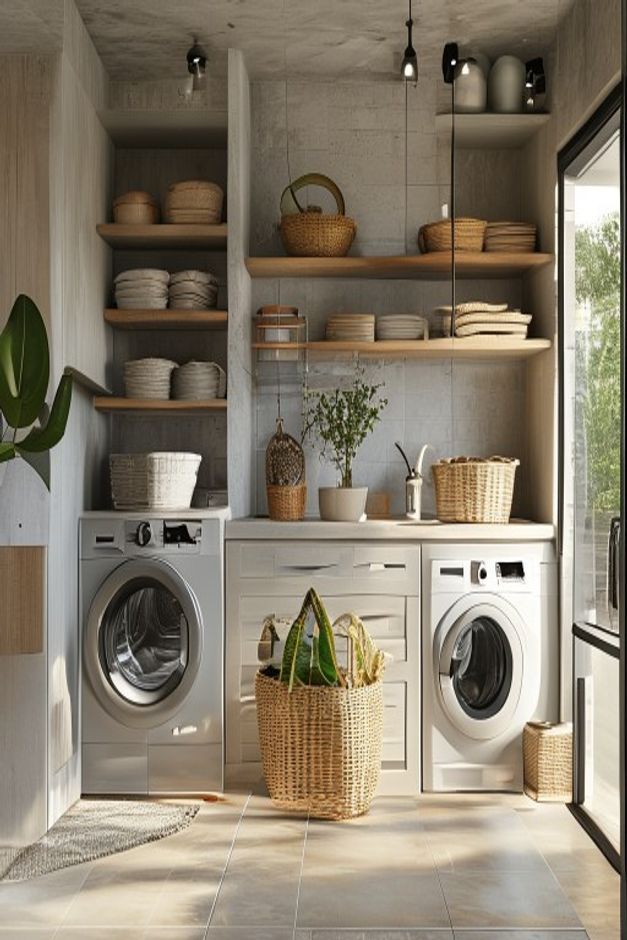

Two front-loading machines define the working width of this laundry room, but the most useful decision is the counter-height drawer unit between them. Its top creates a stable landing place at the center of the wall, while open shelves above keep folded textiles and baskets within sight. The room is industrial in character, yet its planning is driven by ordinary laundry movement.
Gray, large-format wall surfaces and black light fittings provide a robust backdrop. Warm shelf boards, woven containers, and a plant prevent that envelope from feeling clinical. The contrast is effective because functional pieces remain clearly organized: machines below, working surface in the middle, and lightweight storage overhead.
The Central Worktop Separates Two Machine Doors
Placing a narrow drawer unit between the front-loaders creates breathing room around both circular doors. The pale top offers a clean station for setting down a basket or sorting a small load. It also prevents the machines from reading as one uninterrupted block of white appliances against the gray wall.
The drawer fronts align with the appliance height, producing a continuous working level across most of the elevation. What sits inside cannot be verified, but the visible configuration is practical: the user has a central surface that can be reached from either machine without crossing the room.
The appliance tops remain mostly clear, so the working line is not broken into several competing levels. Even though the central unit is narrower, its surface visually links the two machines. A basket can approach from either side without requiring a second table or cart in the already limited floor area.
Open Shelves Use the Full Width Above the Appliances
Two long wood-toned shelves bridge the center wall, while shorter shelves fit the left recess. Folded towels, baskets, and pale vessels are grouped in low stacks, leaving enough wall visible to separate each row. The boards appear substantial against the textured gray background and introduce a warmer horizontal rhythm.
The shelves are shallow enough to keep their contents from projecting over the worktop. That relationship matters at standing height. Deep upper storage would make the counter feel enclosed and could interfere with reaching into baskets; the present depth preserves a usable vertical zone between surface and first shelf.
Vertical gray joints behind the shelves help register the wall height, while the horizontal boards provide a deliberate counter-rhythm. Their contrast is subtle enough that baskets and folded cloth remain easy to see. The wall finish looks durable, but its exact composition cannot be confirmed from the image and should not be overstated.
A Tall Glazed Edge Relieves the Utility Wall
A dark-framed opening occupies the right boundary and sends direct daylight across the machines and floor. The glazing gives the narrow room an outward view and makes the gray finishes appear more varied. Its strong black frame also relates to the pendant cords and small ceiling fixtures, tying structure and lighting together.
Baskets Add Texture Without Hiding the Layout
Woven baskets sit on the shelves, worktop, floor, and foreground, but they do not obscure the main zones. Their rounded profiles interrupt the square tile joints and cabinet fronts. The largest basket in front is visually prominent, yet it remains movable; it does not permanently narrow the path between the camera and the machines.
A more enclosed treatment can be seen in this modern organic laundry room with wood paneling. Here, the open baskets suit the industrial shell because their texture softens it without requiring additional cabinet faces or decorative trim.
Small Pendant Lights Keep the Ceiling Visually Active
Several compact black pendants descend at different points rather than forming one central fixture. Their small pools of light reinforce the workshop character and help illuminate the shelf faces. Daylight remains the dominant source in the photograph, so the pendants read as useful evening layers rather than oversized focal objects.
The room's clearest lesson is to design the wall in vertical bands. Appliances and drawer storage occupy the base, the worktop establishes hand height, shelves handle visible supplies, and compact lights articulate the ceiling. That sequence makes a narrow utility room easy to understand at a glance and reduces the temptation to add unrelated storage furniture along the circulation path.