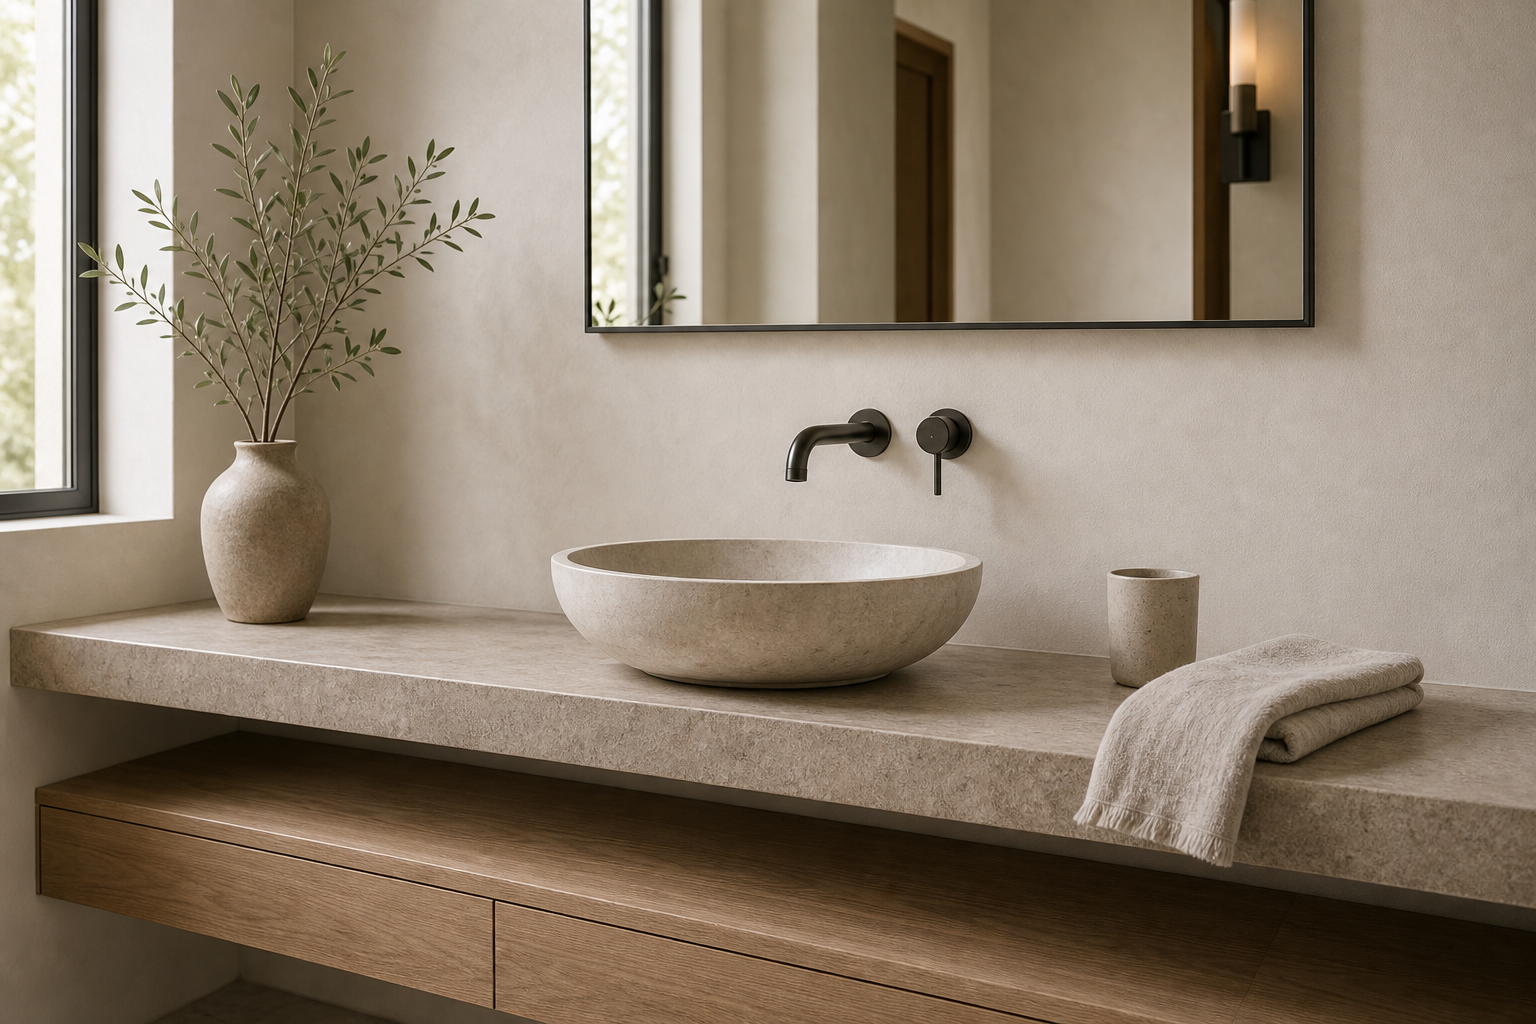

The black wall faucet is small, but its placement controls the entire vanity elevation. Spout and control sit directly above a pale rounded basin, creating a compact dark cluster inside a much larger field of softly textured wall. The long counter remains almost empty, and the timber-toned drawer volume stops well above the floor. Minimalism here comes from exact alignment and generous margins rather than from removing every sign of use.
The Faucet Fixes the Basin Axis
The faucet sits directly above the vessel sink, making the water point the visual center of the vanity. Because the fixture comes from the wall, the counter stays open and the sink reads more like a sculptural bowl.
The control is offset but remains close enough to the spout to read as one installation. Both pieces occupy less visual area than the basin, so the dark finish works as punctuation instead of a broad accent stripe across the wall.
The rounded pale rounded basin gives the dark faucet a soft landing point. That pairing is important: the faucet is precise and linear, while the sink is rounded and tactile. Together they keep the minimalist composition from feeling cold.
The bowl's low, wide profile prevents the wall-mounted fitting from appearing too high or disconnected. Its curved rim also mediates between the faucet's precise geometry and the softer vase and branch arrangement at the counter's far end.
Soft Wall Texture Replaces Pattern
The faucet needs a calm wall behind it, and the warm plaster provides that quiet surface. Its subtle texture keeps the area from looking flat while still allowing the black metal fixture to stand out.
The Counter Reads as One Floating Plane
The pale counter stretches across the vanity wall without heavy legs or side panels. That floating line gives the faucet and basin a clean horizontal base, while the open shadow below makes the bathroom feel lighter.
A shallow shadow below the counter separates the wash surface from the drawer block. This small gap makes the long horizontal composition lighter and leaves the faucet, basin, and counter legible as three distinct functional layers.
Drawers Add Warmth Below the Shadow Gap
The timber-toned drawer base brings warmth under the pale counter and prevents the bathroom from becoming too monochrome. Its flat drawer fronts stay quiet, which is exactly what the faucet composition needs below it.
Objects Stay Outside the Washing Point
Only a vase, cup and folded towel sit on the long counter. That sparse styling keeps the eye on the faucet and vessel sink. Extra objects would make the wall fixture feel less deliberate.
The folded towel is placed away from the bowl and the tall vessel sits near the window, preserving a clear wet area. The photograph does not reveal internal drawer fittings, so the design case rests on external order and usable counter space rather than invented storage features.
Side Daylight Clarifies the Material Layers
Daylight from the left window softens the stone and plaster, revealing their texture without creating harsh contrast. The mirror reflects the room quietly, which extends the vanity wall without adding another decorative layer.
Planning the Fixture Before the Wall Is Finished
Start with alignment: the spout should sit cleanly over the center of the basin, and the control should feel intentionally placed beside it. Then reduce the counter styling. A wall faucet looks best when the surrounding surfaces stay clear enough for the fixture to read as a design decision.
A related minimalist floating vanity analysis shows how open floor area can lighten bathroom joinery. Here, that idea is carried upward: wall-mounted plumbing also releases the countertop and strengthens the central alignment.
The mirror is wide enough to reflect wall and daylight but its lower edge remains clearly separated from the faucet assembly. That gap prevents plumbing from appearing attached to the glass and leaves the textured wall visible at the most important alignment point. At the left, a tall window provides a second vertical boundary. Mirror, window, and branch vessel therefore frame the basin from different depths, giving a spare elevation enough spatial layering without adding shelves or a tiled feature panel.
Nothing projects from the opposite wall into this vanity view. That absence allows the long counter edge and open floor shadow to communicate width, a more useful form of spaciousness than adding reflective decoration.