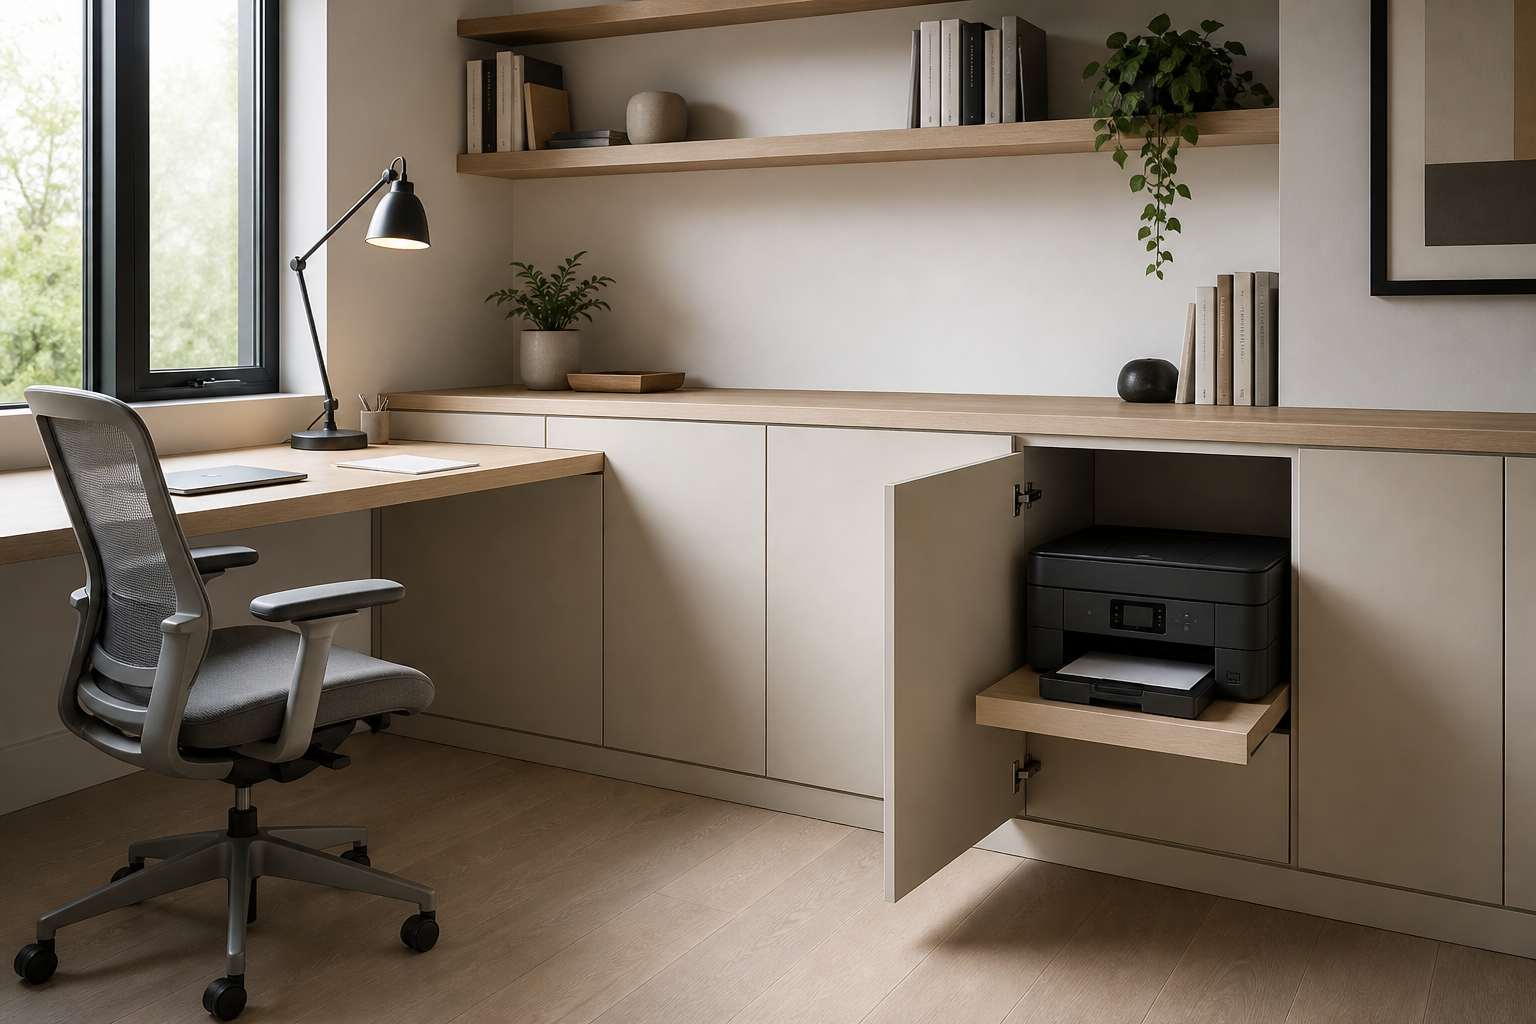

The printer is visible only because its cabinet bay has been opened and the supporting shelf drawn forward. When closed, flat pale doors restore the long storage wall to a quiet plane beside the desk. This clear before-and-after function is the room's most useful idea. Open shelves, a pale worktop, dark task chair, compact lamp, books, greenery, and side window remain secondary to equipment that can disappear at the end of work.
The Printer Bay Converts Equipment Into Concealed Storage
The printer is visible only because the cabinet is open. That is the point: the equipment remains accessible when needed, then disappears behind a flat front when the workday is over. In a minimalist office, this kind of concealment matters more than adding decorative storage boxes. The room stays visually quiet because the largest utility item has a real place.
The open door and projecting support reveal one dedicated machine compartment rather than a general cabinet interior. Its location beside the desk makes the concealment believable for routine use rather than merely tidy for a photograph.
The printer sits on a shelf that projects forward from the cabinet. That detail makes the machine easier to reach without pulling the entire cabinet wall into the room. It also keeps the printer at a practical height. The shelf is low enough to stay hidden but high enough to avoid feeling like floor storage.
The shelf extends far enough for the printer body and paper area to clear the cabinet face. The industrial office storage-wall analysis keeps equipment and archives exposed; this minimalist room concentrates the largest device behind a single flat panel.
Flat Doors Restore a Quiet Cabinet Front
The surrounding cabinet doors are plain and uninterrupted. That flatness is what allows the open printer bay to feel like one controlled reveal rather than a cluttered storage zone. The pale finish also reflects daylight from the window, keeping the long cabinet wall from feeling heavy.
Adjacent doors use few visible joints and small or concealed pulls, allowing the closed wall to read as one pale base. Their broad rectangles provide a calm counterweight to books and plants on the long shelves above.
The Desk Meets the Storage Wall Directly
The desk runs into the storage system, so the work surface and printer cabinet feel connected. This is more efficient than placing the printer across the room. The chair, task lamp and desktop are all close to the cabinet bay, which makes the layout believable for daily work.
The desk turns into the cabinet run without a freestanding gap, placing chair, printer, and work surface in one compact zone. Movement stays in front of the installation rather than crossing the room for output.
Open Shelves Keep Lighter Objects Above
The floating shelves hold books, a plant and a ceramic piece without crowding the desk. They give the wall height while the lower cabinets handle the heavier office storage. Their light timber tone connects to the desktop and pull-out printer shelf, making the storage system feel coordinated.
The black task lamp is placed directly on the desk, where it supports writing or computer work. It adds a small dark accent without disturbing the calm cabinet wall. Daylight from the window provides the wider brightness, while the lamp gives the desk a more precise work zone.
Clear Desktop Space Justifies the Concealment
Start with the printer dimensions and allow room for the paper tray to open. The cabinet bay should be deeper than the printer and wide enough for the door to clear the working area. Use a pull-out shelf if the cabinet is deep. It makes paper loading and maintenance easier while keeping the printer concealed most of the time.
Planning Access Around the Actual Printer
I would avoid leaving the printer permanently exposed on the desktop. That would undo the calm storage strategy visible in this office. I would also avoid open office supply bins on the shelves. The closed lower storage already gives the room enough capacity.
Use the real machine dimensions, door swing, cable route, ventilation needs, and paper access as constraints before designing the outer front. The image confirms a projecting shelf but not its hardware or internal mechanism, so those details remain unspecified.
The chair can approach the long desktop without crossing the open cabinet door, and the printer bay remains at the desk's outer end. That separation prevents two active positions from claiming the same small floor area.
Open shelf objects are spaced with pale wall between them, ensuring the equipment bay remains the only intentionally dense utility moment.