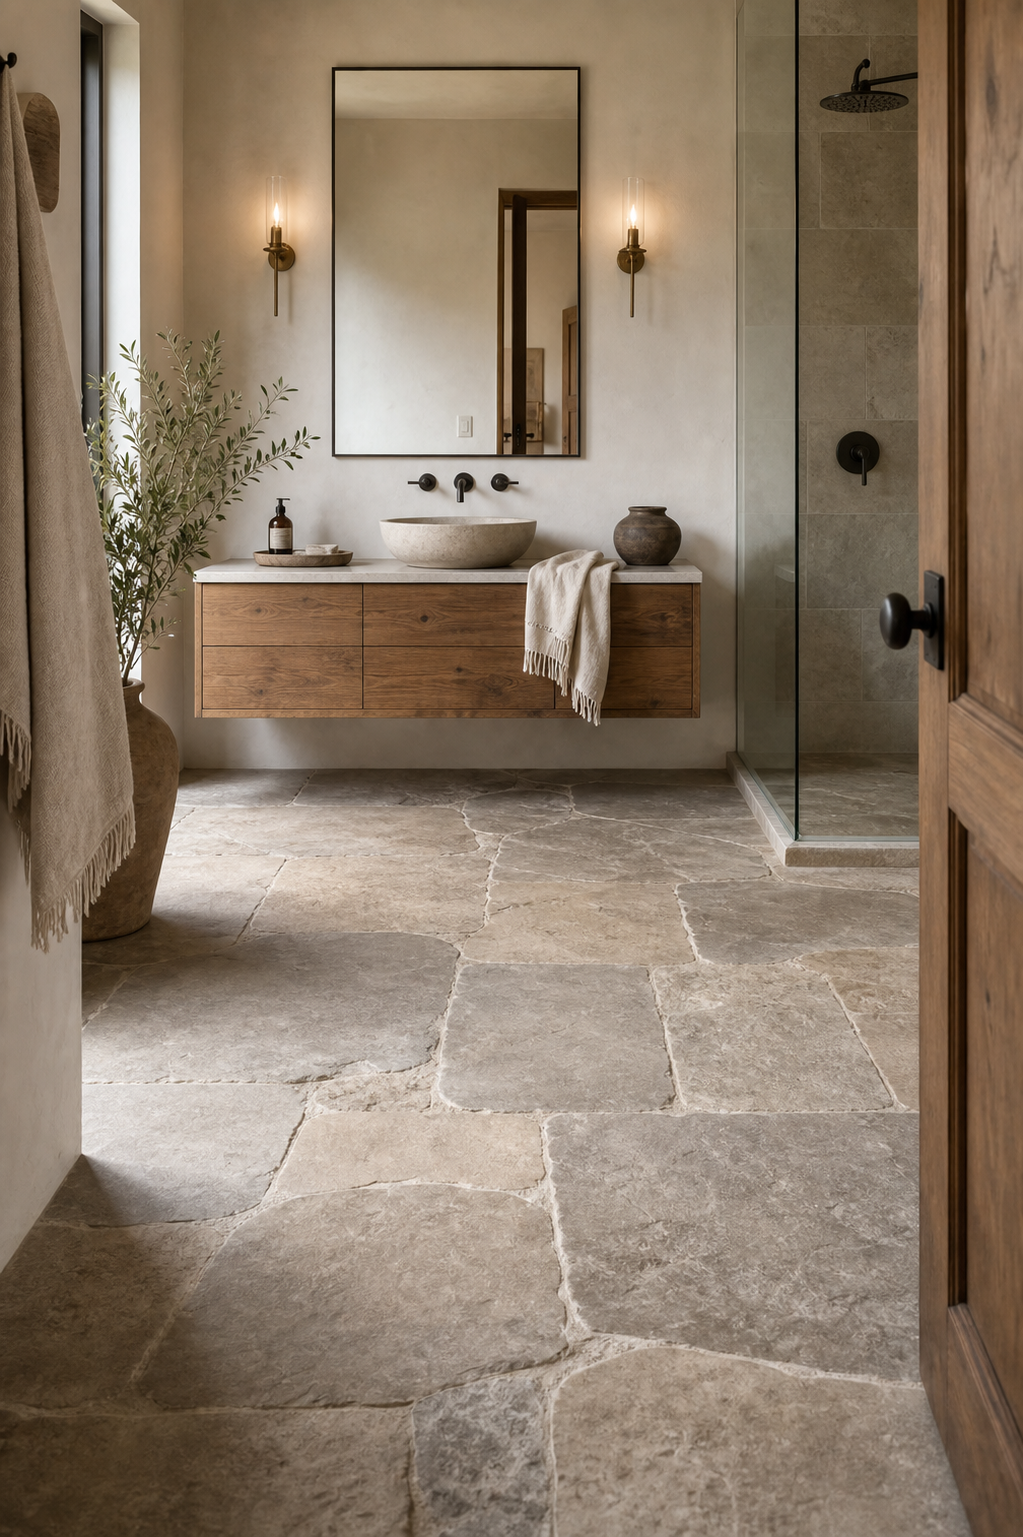

The irregular floor controls how this bathroom is experienced from the doorway. Large gray-brown slabs vary in outline and joint direction, creating a slow path toward the floating vanity and glass shower beyond. Their scale gives the narrow room weight without relying on a patterned wall, while the uneven geometry makes the floor feel connected to natural material rather than a strict tile grid.
A timber-toned vanity is lifted from the floor at the far wall, allowing the slabs to continue visibly beneath it. The pale vessel basin and tall mirror form a quieter vertical endpoint. Warm sconces, a branch vessel, and a clear glass partition soften the rugged floor without disguising it as a spa theme.
Irregular Slabs Direct the Long View
The floor occupies the largest uninterrupted surface in the photograph, so its texture naturally becomes the main design decision. The irregular slab shapes give the bathroom a grounded rustic character, while the open layout lets those shapes remain easy to read.
Joints widen and narrow naturally as slabs meet, but no small filler pattern interrupts the central route. The floor therefore reads as a continuous field from threshold to vanity.
The floor avoids the strict grid that a smaller square tile would create. Its uneven joints make the space feel older, quieter and more tactile. That irregularity works because the vanity and mirror are simple rectangles. The room needs those clean lines to keep the stone from feeling chaotic.
The slabs are large enough that only a handful of joints cross the visible passage, allowing their tonal variation to read before the seam pattern. Smaller pieces would create a busy mosaic and compete with the vanity, mirror, and shower edge. Here each unit has a distinct irregular outline and muted range, giving the floor character while preserving the bathroom's quiet palette.
The Floating Vanity Exposes More Floor
The wood vanity lifts off the floor, leaving the stone to continue visually underneath it. That decision keeps the floor important from front to back. A heavier vanity reaching to the ground would interrupt the stone field and make the bathroom feel narrower.
The vanity leaves a shadow line beneath its timber front, giving the heavy floor and furniture separate layers. A towel hangs at the right without touching the slabs.
A Pale Basin Separates from the Timber
The vessel sink has a rounded stone-like presence that echoes the floor without copying its shape. Because it sits on a clean counter, the sink becomes a smaller sculptural note above the broad texture below.
Clear Glass Preserves the Stone Continuity
The glass panel on the right allows the floor to remain part of the bathroom's continuous view. Inside the shower, the wall tile stays quiet and tonal. That helps the stone floor remain the dominant rustic feature instead of competing with another strong pattern.
The open-floor logic expands on the minimalist bathroom floating vanity analysis, but introduces a much more irregular and tactile ground plane.
Warm Sconces Balance the Cool Ground
The paired sconces beside the mirror add warmth at eye level, which is important in a room with so much stone underfoot. Their glow softens the plaster wall and draws attention back to the vanity area after the floor has established the room's character.
Wood and Greenery Add Controlled Warmth
The vanity and door introduce medium wood tones that counterbalance the gray stone. That warmth is essential for a modern rustic bathroom. Without it, the floor and glass shower could make the space feel too hard.
A large pale branch vessel sits on the vanity and projects into the mirror reflection, introducing an airy silhouette above the heavy floor. Timber appears only at the vanity and door edge, while black is limited to fittings and frames. The room avoids adding another rustic texture to the walls. Concentrating natural variation underfoot and warmth at hand height keeps the material hierarchy clear.
The doorway threshold uses the same irregular ground plane, so the bathroom does not begin with a contrasting strip that would shorten the view. At the far end, the vanity projects only from the wall and leaves both side edges readable. Together these details allow the stone-like floor to remain the continuous organizing element from entrance to wash zone.