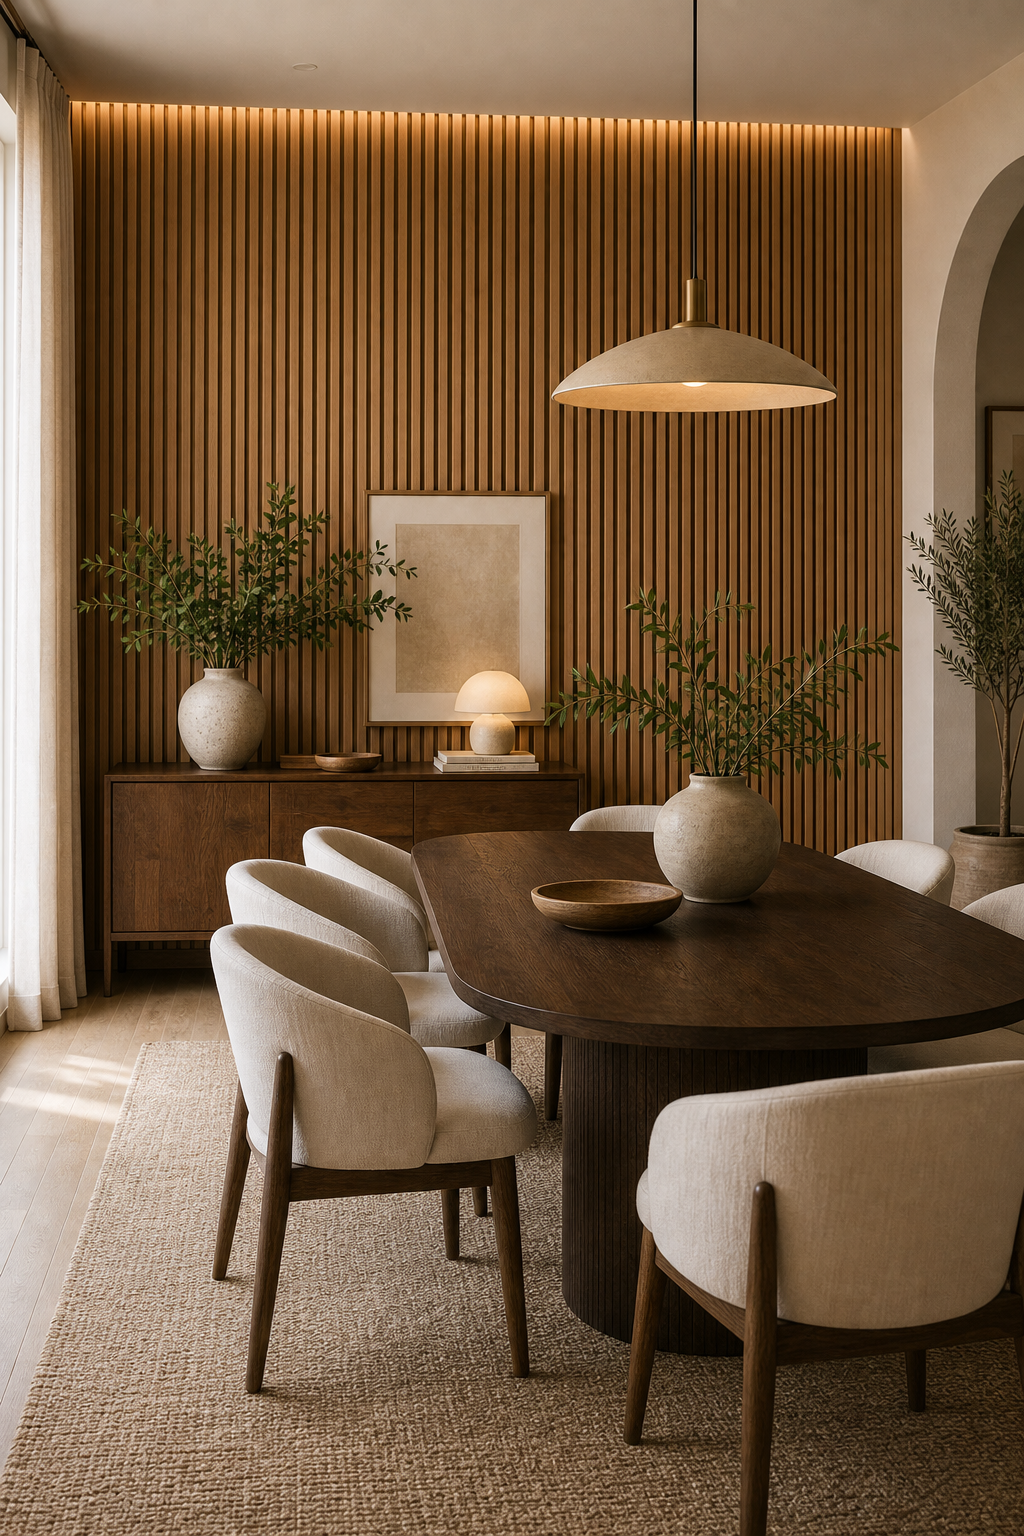

The full-height slat wall is both backdrop and light source. Closely spaced timber-toned battens rise behind the table, while a concealed line at the ceiling grazes their upper edges. Repeated shadow channels make the wall feel deeper than a flat panel and give the dining group a strong vertical setting.
Furniture deliberately counters that repetition. The table has a long oval top and rounded pedestal, the chairs curve around its edge, and a broad shallow pendant floats above. These softer shapes keep the slat grid from making the room feel rigid or acoustically severe.
Continuous Slats Turn One Wall into Architecture
Battens extend from near the floor to the ceiling without breaking at sideboard or artwork height. Their uniform spacing creates one coherent field behind multiple furniture pieces. A partial decorative panel would not provide the same sense of enclosure.
Exact timber species and acoustic construction cannot be confirmed. The visible value lies in vertical relief, warm tone, and the way one surface unifies dining and storage zones.
Ceiling Light Emphasizes Depth Rather Than Objects
A concealed luminous line runs along the top of the wall and catches alternating slat faces and recesses. The source remains hidden, so the light describes texture instead of becoming another fixture. It also forms a warm horizon beneath the pale ceiling.
The broad pendant handles the table separately. This division allows architectural light and task-oriented table light to retain distinct roles; exact color temperatures are not defensible from the image.
The Oval Table Relieves the Vertical Grid
A dark timber-toned table uses rounded corners and a substantial curved base. Its long horizontal top interrupts the rising battens and creates a stable social center. A rectangular table with sharp corners would repeat too much of the wall's linear character.
The top remains mostly open around one large vase and shallow bowl. Keeping the surface edited preserves the oval outline and allows the pendant to align with the table rather than with a cluttered centerpiece.
Pale Chairs Create a Soft Repeating Perimeter
Upholstered chairs with rounded backs gather around the darker table. Their pale fabric separates from both tabletop and slats, making individual seats legible. Timber legs repeat the wall tone at a smaller scale.
A coarse pale rug contains the full group and reduces contrast at floor level. It also creates a quiet field beneath many chair legs, preventing the lower composition from becoming as visually repetitive as the wall.
Sideboard and Plants Build a Secondary Layer
A dark low sideboard sits against the slats with artwork, a small lamp, vessels, and branches above it. Open foliage interrupts several battens without covering their rhythm. An arched opening and tall plant soften the right edge; sheer curtains filter daylight at the left.
To apply the design, commit to a full slat field, graze it from a concealed ceiling edge, and choose rounded furniture to counter its lines. Leave gaps around artwork and plants so relief stays visible. The room succeeds because texture, light, and furniture geometry are resolved together.
Artwork Needs Empty Slats Around Its Frame
The large framed piece above the sideboard covers only part of the batten field, leaving visible vertical lines on all sides. That margin preserves the wall's rhythm and prevents the art from looking trapped inside texture. A single broad image is more effective here than several small frames that would compete with every narrow shadow channel.
The Sideboard Holds Weight at the Wall Base
A low dark cabinet forms a stable horizontal block beneath art, lamp, vessels, and branches. Its restrained height keeps most slats visible, while the deep tone relates to the dining table. The furniture supplies enough mass to anchor display objects without turning the textured wall into a conventional full-height storage elevation.
An Arched Opening Softens the Wall's Outer Edge
At the right, a pale arch and tall plant interrupt the rectangular dining composition before it reaches the adjacent area. The curve echoes table and chair outlines, while foliage breaks the last few vertical slats. This transition makes the focal wall feel integrated into a larger interior instead of ending abruptly at a hard corner.
Sheer curtains at the left soften incoming daylight before it reaches the slats, preserving the warm relief created by the concealed top light.