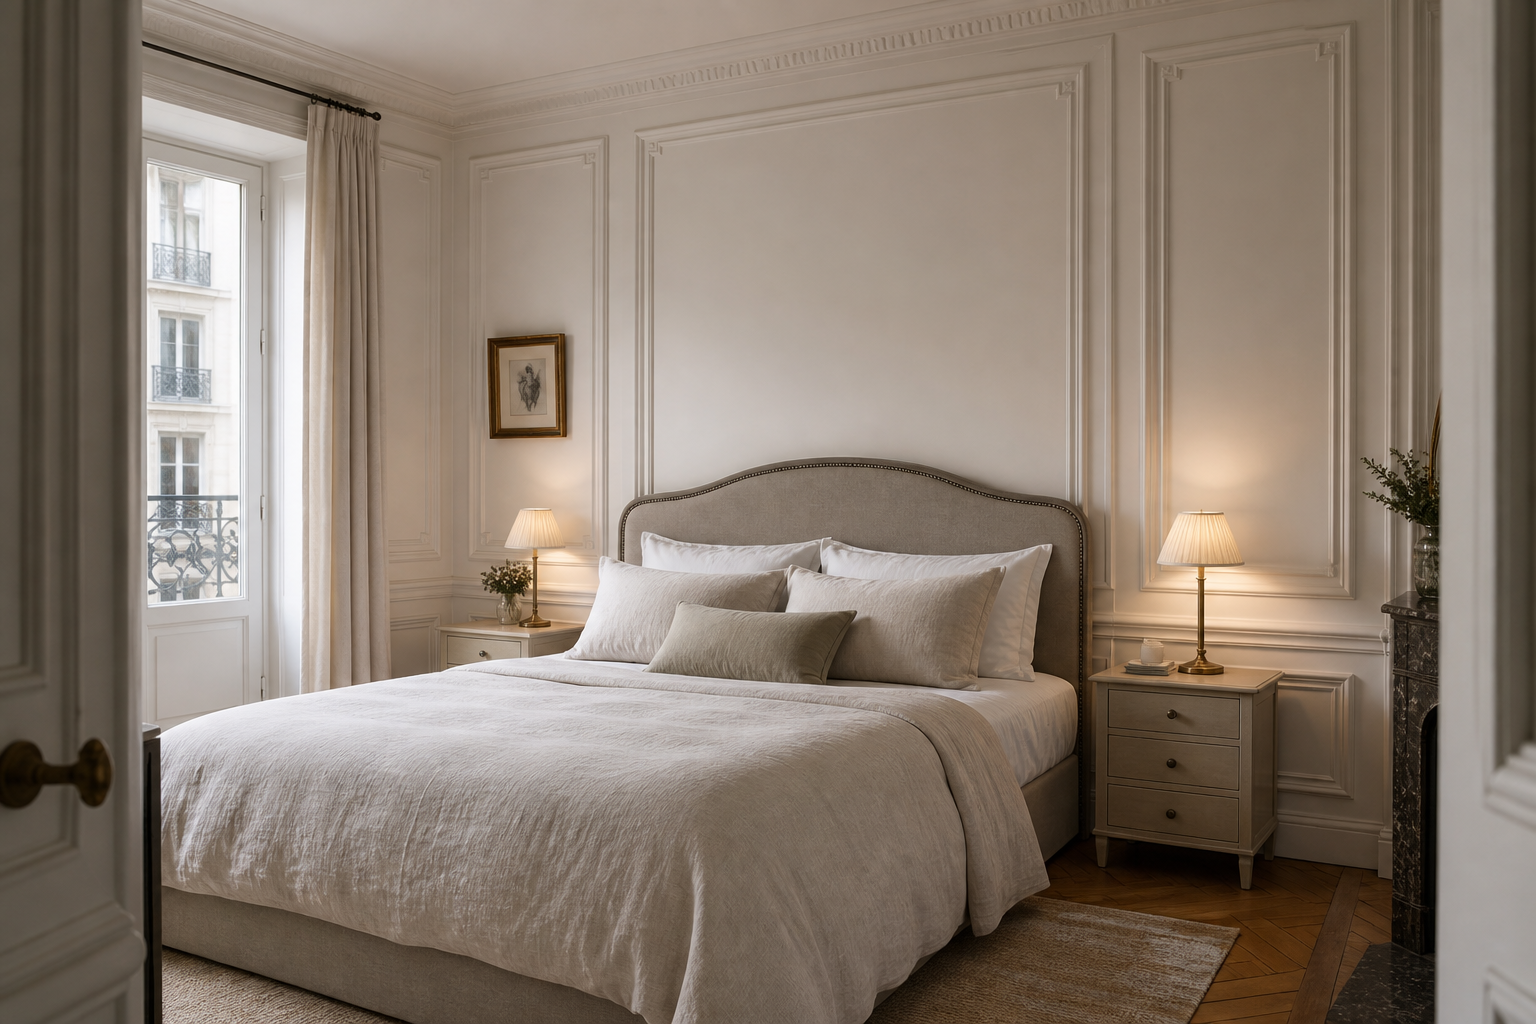

The wall molding is the room's architecture, not an applied decorative afterthought. Three tall framed panels establish the bed elevation, narrower panels negotiate the corners, and a detailed cornice closes the composition beneath the ceiling. Because every line is painted the same warm off-white, relief is created through shadow rather than contrasting trim color.
A curved upholstered headboard occupies the broad central bay without touching its inner molding. That margin allows the panel to remain legible around the bed and gives the headboard a deliberate outline. Pale bedding, compact bedside tables, and two shaded lamps complete a calm foreground while daylight from the French window exposes the precision of the plasterwork.
The Panel Grid Gives the Bed a Precise Address
The largest rectangle is centered behind the headboard, while tall secondary rectangles align with the bedside zones. This hierarchy matters: the bed receives the widest architectural field, yet the lamps still sit against clearly bounded surfaces. The molding therefore organizes furniture before any artwork is introduced.
Small corner flourishes appear inside the upper edges of the frames. Their scale is restrained enough to reward a close view without turning the wall into a pattern. Leaving the central panel empty protects that refinement; a large picture above the bed would divide the same space the molding is already defining.
The Cornice Connects Separate Walls
A dentil-like band runs continuously above the panels and wraps toward the window wall. It provides a strong horizontal datum against the otherwise vertical room, making the high ceiling feel contained. The finer trim below it bridges the gap between the large wall frames and the plain ceiling plane.
At the left, molding continues around the deep window reveal rather than stopping abruptly at the curtain. This continuity makes the opening part of the room's formal order. The black curtain rod is intentionally slimmer and darker, so it reads as useful hardware against the pale architectural envelope.
A Curved Headboard Softens the Rectangular Order
The headboard rises gently at the center and falls toward both sides, interrupting the strict right angles behind it. A line of small dark studs traces that curve and gives the pale upholstery enough definition against the similarly toned wall. Its width also corresponds closely to the main molding bay.
Layered white and greige pillows stay below the headboard crest, preserving the silhouette. The bedcover drops in broad, unbroken planes rather than introducing a strong print. Those choices keep the wall visible and prevent the textiles from competing with the room's most carefully composed surface.
Side Light Makes Shallow Relief Read Clearly
Daylight enters from the tall glazed opening at the left and travels obliquely across the panels. That angle produces fine shadows along each raised edge, particularly around the narrower frames. The molding would appear flatter under uniform frontal light; here the window position gives it dimension throughout the day.
Two pleated shades provide lower pools of warm light beside the bed. Their modest height illuminates the bottom rails and bedside surfaces without flattening the upper wall. Exact lamp temperature cannot be established, but the visible contrast between cool window light and localized lamp glow gives the pale room depth.
Quiet Furniture Preserves the Architectural Focus
Small three-drawer bedside tables fit inside the outer panel widths and leave parquet visible around their tapered feet. A dark veined fireplace surround appears only at the right edge, adding visual weight without overtaking the bed wall. The framed sketch at left is similarly modest and sits within a narrow molding bay.
The transferable decision is one of proportion: establish panel widths from the bed and bedside zones, maintain clear margins around upholstered forms, and let raking light reveal the relief. This room succeeds because molding, furniture, and illumination share the same measured elevation rather than acting as separate decorative layers.
A second narrow rail runs behind the lamp and nightstand level, tying the lower portions of the separate panels together. Its shadow continues across the bed wall even where furniture interrupts the view. This lower datum prevents the tall frames from floating above the floor and gives the modest bedside tables an architectural line to meet. The panel system is therefore resolved from cornice to skirting rather than concentrated only at eye level.