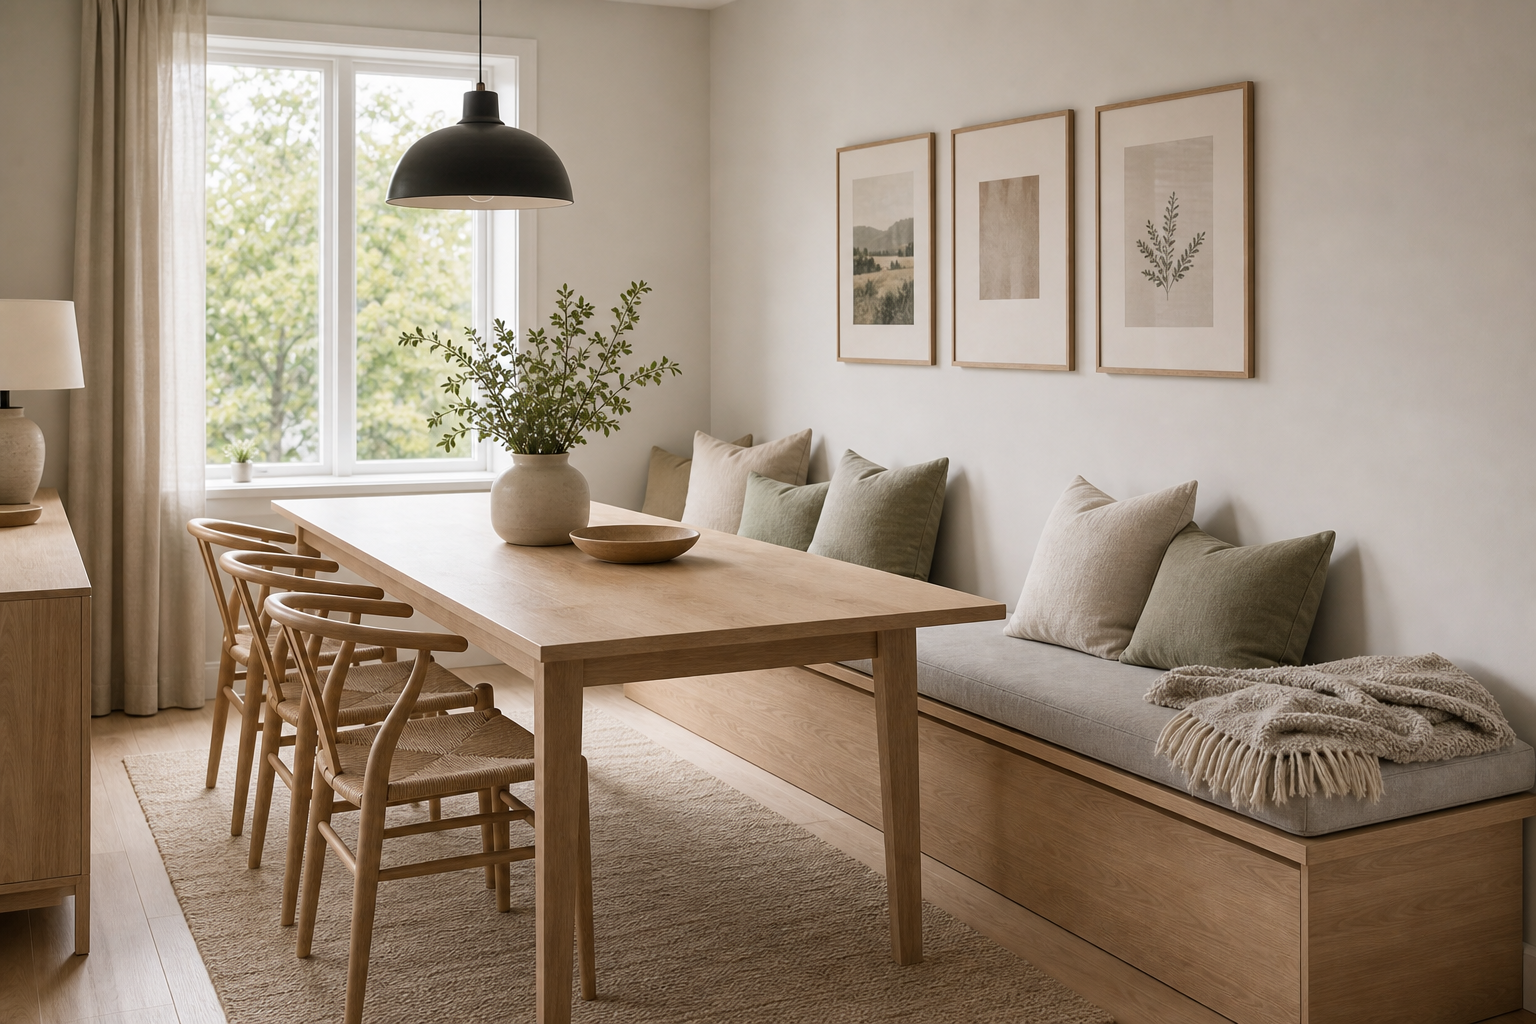

A wall-length bench gives this Scandinavian dining room more than an extra row of seats. Its timber base establishes a continuous low line beneath three framed prints, while a thick gray cushion and loose pillows turn the wall into an upholstered edge. The table can therefore sit closer to that side without needing space for individual chairs to move backward.
The plan is deliberately asymmetrical. Three woven chairs occupy the open side, the bench extends beyond the table toward the foreground, and a large window brightens the far end. A single black dome pendant provides a strong dark center above pale timber. These unequal elements stay balanced because each belongs to a clearly defined layer.
The Bench Converts One Wall into a Continuous Seat
The timber platform runs almost the full photographed length of the right wall, supporting one long gray cushion. Its uninterrupted base gives several sitting positions a shared foundation and avoids the visual noise of multiple chair backs beneath the artwork. The front panel remains clean except for broad horizontal divisions near the floor.
Those divisions suggest storage fronts, but their interiors and opening method are not visible. It is accurate to identify the bench as a storage-form base without assigning drawers, hinges, or contents. Its practical value in the photograph is certain: seating and a substantial low volume occupy the same narrow strip.
Pillows Divide the Length Without Fixed Partitions
Neutral pillows and muted sage cushions gather into several loose groups along the bench. They mark likely sitting zones while keeping the center flexible. A fringed throw at the near end adds softness without covering the full cushion or obscuring the timber edge.
The pillow colors sit close to wall, upholstery, and foliage tones, so their rhythm is created through shape rather than high contrast. Homeowners often overfill a long banquette; this one retains visible cushion between groups, preserving both seat capacity and the bench's horizontal character.
The Table Is Offset Toward the Open Chair Side
A long pale timber table runs parallel to the bench and leaves three woven-seat chairs along its exposed side. Their curved backs and slender frames require less visual space than the solid wall seat opposite. The arrangement maintains a legible passage behind the chairs and at the window end.
The tabletop extends beyond the chair row and uses a straightforward four-leg base. A large branch vessel and shallow bowl remain near its center, leaving the perimeter clear for dining. Exact dimensions cannot be recovered from the image, but table and bench overlap enough to serve several places without making every position rigidly paired.
One Dark Pendant Anchors the Pale Composition
The black dome pendant hangs over the table's left half in the photographed perspective. Its broad silhouette is the strongest contrast in a room dominated by warm white, pale timber, oatmeal, and soft green. The shade gives the table a visible center without requiring a decorative chandelier.
Daylight enters through the large window behind it, filtered by full-height pale curtains. A ceramic table lamp on the low sideboard adds another visible source at the room's edge. The image supports a layered lighting arrangement, though exact bulb temperatures and evening brightness should not be invented.
Artwork Scales the Long Wall to the Seating
Three tall framed prints form an even row above the bench. Their pale mats and restrained botanical or landscape imagery keep the wall active without competing with the dark pendant. The group is centered over the usable seating span rather than over the entire room.
A low sideboard at the opposite edge repeats the pale timber and gives the table lamp a stable surface. To recreate this plan, establish the bench length from the dining table, keep movable chairs on the circulation side, and use one artwork group to measure the long wall. The room succeeds because built-in mass, loose seating, and light each occupy a different layer.
The rug sits beneath both table and chair row but stops short of the bench base, allowing its timber front to meet the pale floor cleanly. This boundary keeps the built-in visually attached to the wall while the loose dining furniture reads as a movable group. The texture also quiets the many chair and table legs on the open side, preserving a calmer lower field opposite the solid bench volume.
The window end is deliberately less furnished than the foreground. No tall cabinet or additional chair blocks the glazing, and the table stops with enough visible floor before the sill. Branches at the center reach toward daylight without covering the view. This graduated density makes the room feel longer: storage and lamp anchor the near edge, dining occupies the middle, and the bright far end remains a visual release.