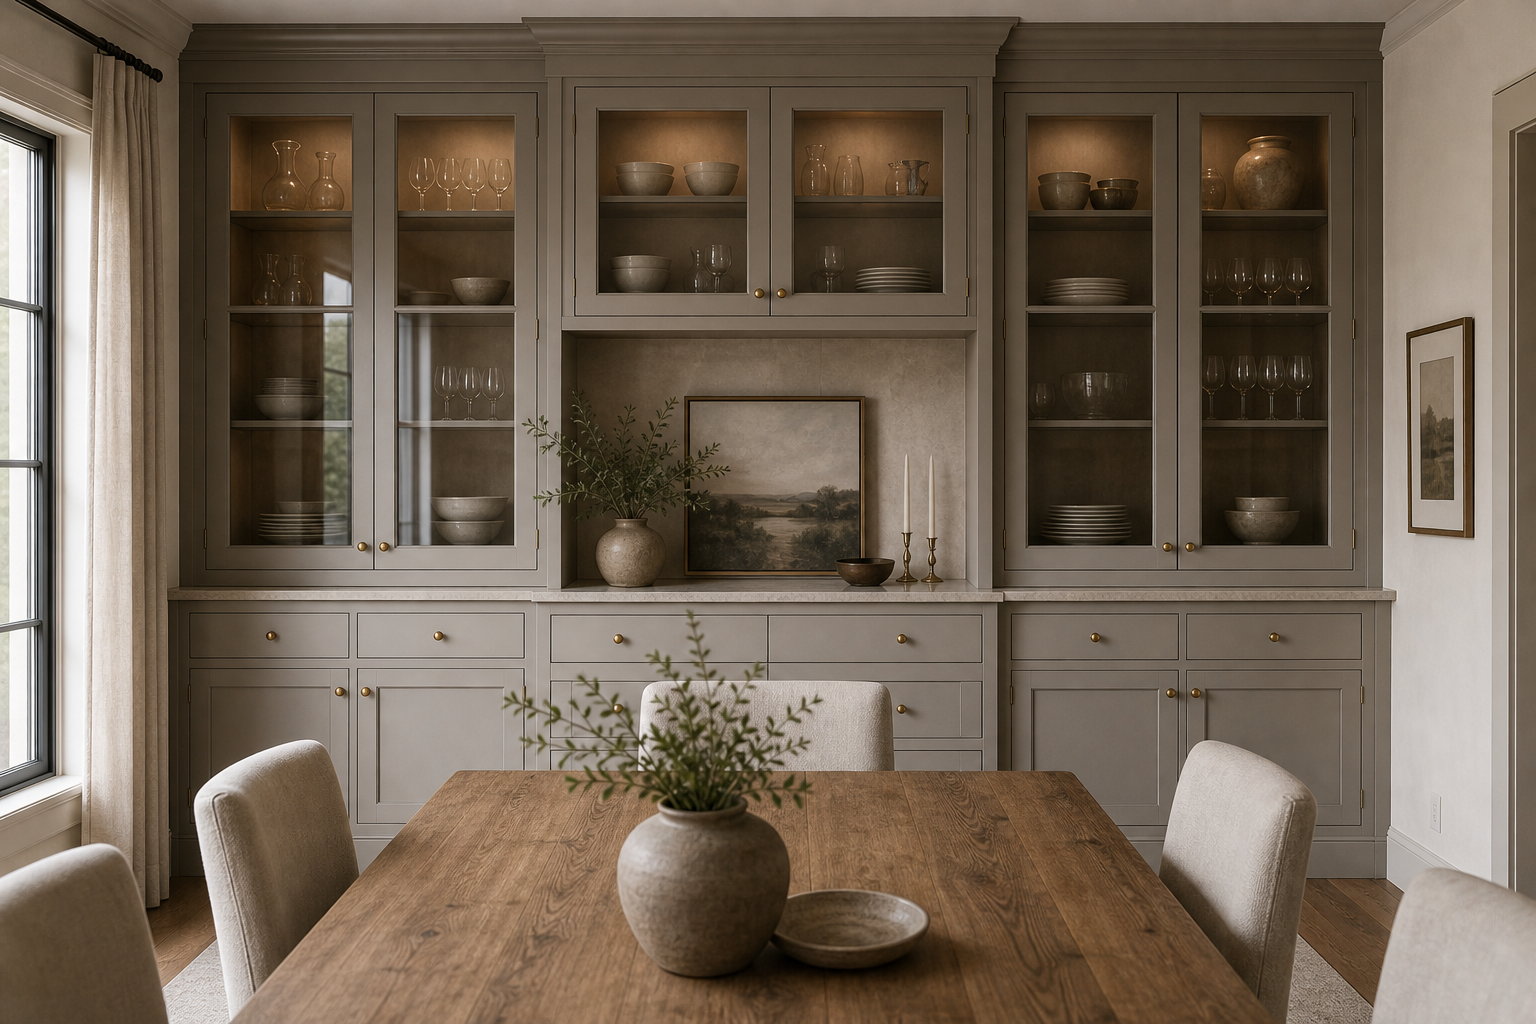

The cabinet wall gives this dining room the permanence of architecture and the usefulness of furniture. Tall glass-front sections rise at both sides of a central serving niche, while closed drawers and doors form a continuous base. Warm gray-toned fronts, small warm-metal knobs, interior shelf light, a timber-toned table, and pale chairs create a transitional balance between formal symmetry and a calmer contemporary surface treatment.
The Built-In Occupies the Full Dining Elevation
The built-in cabinetry fills the entire wall, making it the strongest architectural element in the dining room. Its floor-to-ceiling scale gives the room a sense of permanence. Because the cabinetry is painted warm gray-toned rather than bright white, it feels softer and more integrated with the warm dining table.
The cabinetry reaches close to both side boundaries and nearly to the ceiling, eliminating the residual gaps that make freestanding display units look temporary. Repeated vertical stiles give the broad installation a measured rhythm.
The upper glass-front cabinets allow plates, bowls and glassware to be visible without leaving everything open. This keeps the dining room polished while still showing useful objects. Warm lighting inside the cabinets gives depth to the wall and makes the glass doors feel intentional.
Glass doors reveal pale dishes and vessels but keep them inside a consistent frame. The earlier full-width stone dining-wall analysis uses one continuous material field; this room creates comparable scale through repeated cabinet bays and controlled display.
Closed Storage Gives the Base Necessary Weight
The lower drawers and cabinet doors keep less attractive dining items out of view. That division is what makes the built-in practical for everyday use. Closed storage also gives the cabinet wall visual weight at the base, balancing the lighter glass sections above.
The central niche breaks up the cabinetry and creates a usable serving surface. It prevents the wall from becoming a flat grid of doors. The framed art, vase and candlesticks make the niche feel like a composed moment while still leaving counter space.
The center opens into a lower counter-height recess with art and a branch vessel. This pause prevents the elevation from becoming a solid matrix of doors and provides a clear serving surface without introducing a separate sideboard.
Small Knobs Preserve the Fine Scale
Small warm-metal knobs give the warm gray-toned cabinetry a warm traditional detail. They are repeated across drawers and doors, so the finish feels consistent. The hardware is modest in scale, which keeps the cabinet wall refined rather than ornate.
The timber-toned dining table gives the room warmth and scale, but it does not compete with the cabinet wall. Its simple surface allows the built-ins to remain the main feature. Pale upholstered chairs soften the wood without adding a busy pattern.
Side Daylight and Cabinet Light Reveal Different Depths
Plan the wall in three zones: closed storage below, display storage above and a central counter-height niche for serving or styling. Use one cabinet color, one hardware finish and restrained display pieces so the wall feels architectural rather than crowded.
Planning Display, Serving, and Concealed Storage Together
I would not place a freestanding china cabinet elsewhere in this room. The built-in wall already handles display and storage. I would also avoid filling every glass shelf. Empty space is what keeps visible storage elegant.
Begin by dividing the elevation into three visible roles: closed storage at the base, display above, and a usable open niche. Internal arrangements cannot be confirmed from the photograph, so the reliable lesson is how those roles are expressed through external proportion and alignment.
Upper bays use repeated glass panes and visible shelves, while the lower doors form larger opaque rectangles. That deliberate change in density makes the wall feel lighter above table height and more grounded where serving pieces would be handled.
The dining table sits forward of the niche with clear floor separating furniture from cabinetry. Pale chair backs remain below the counter line in the main view, allowing the serving recess to operate as an independent destination rather than a backdrop blocked by seating. A branch arrangement stays below the upper glass doors and slightly off center, introducing softness without obscuring the niche's usable counter or the cabinet symmetry around it. The tabletop remains visually separate below.