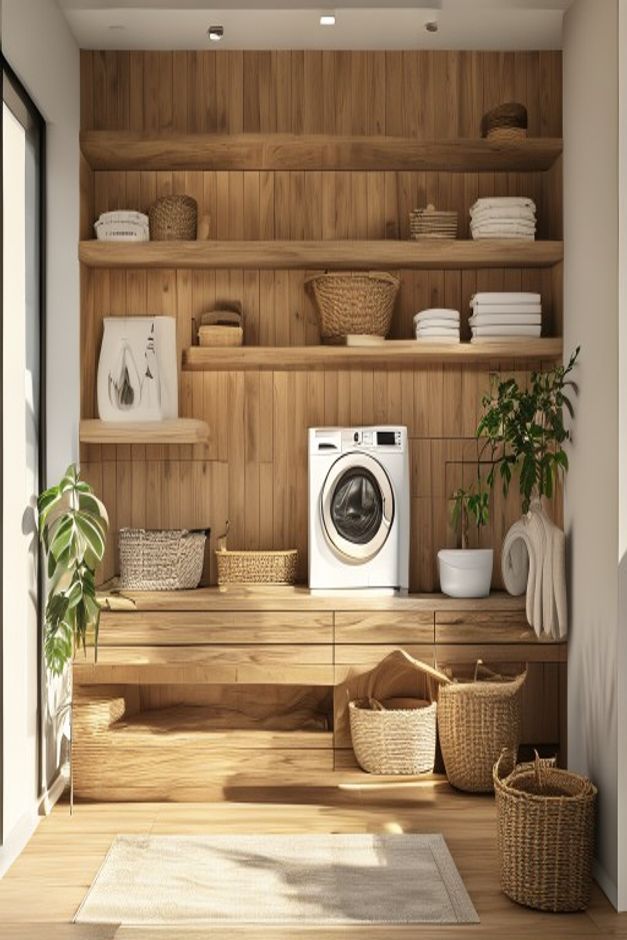

This laundry room is built around one continuous wood-toned elevation. Vertical paneling covers the rear wall, long shelves cross it at several heights, and a low bank of drawers forms the working base. The compact front-loading machine becomes one object within that larger composition rather than the only feature the room has to offer.
The mid-century character comes from warm grain, long horizontal lines, minimal hardware, and a restrained geometric layout. Woven baskets, folded textiles, and two plants soften the precision. Strong daylight from the left reveals surface variation and keeps the extensive timber treatment from feeling enclosed.
Vertical Paneling Gives the End Wall Height
Narrow boards run from the lower cabinets to the ceiling, creating a repeated upward rhythm behind the shelves. Their tonal variation is visible but not dramatic. Because the paneling continues through open areas, the storage wall reads as one architectural surface rather than separate furniture pieces.
Panel joints continue behind shelves and low storage, making the entire elevation read as one designed surface. The machine opening interrupts the grain, but the surrounding boards restore the vertical cadence immediately above and beside it. That continuity is what turns ordinary utility equipment into part of an architectural wall.
Long Shelves Counter the Vertical Grain
Three substantial shelves span most of the wall, and a shorter ledge occupies the left middle bay. Their thick rounded edges introduce strong horizontal pauses against the panel joints. This crossing of directions gives a simple material palette enough structure to hold the eye.
Folded towels, baskets, and a framed print sit in loose groups with open wall between them. The arrangement is useful because shelf depth remains readable. Objects are not stacked to the front edge, so the timber backing and shadow line continue to contribute to the composition.
The Machine Sits at Hand Height
A compact front-loader is positioned on the work surface near the center-right. The photograph clearly shows its raised placement but does not explain the appliance type or installation. Visually, the elevation keeps its circular door within the main working band and leaves low drawers available beneath.
Low Drawers Establish a Continuous Work Base
Flat drawer fronts stretch across the wall below the machine and baskets. Their fine horizontal joints repeat the shelf direction and create a long surface for setting down a load. Minimal visible pulls allow the grain to remain uninterrupted.
A recessed open bay breaks the base at the left and makes room for a lower shelf or sitting-height surface. Its exact use is uncertain, so it should not be described as specialized storage. What is evident is that the recess prevents the cabinetry from becoming one solid block across the narrow room.
Baskets Concentrate Texture at the Lower Edge
Several woven containers gather on the floor and worktop, where their rounded outlines contrast with the panel grid. The largest pieces remain movable and do not occupy the central foreground. Keeping them against the wall protects the approach to the working surface.
Plants Balance the Dry Material Palette
A tall leafy plant rises at the right, and another stands beside the left glazing. Their irregular green silhouettes interrupt the repeated wood lines without covering the shelves. The plants also mark both edges of the storage wall, giving the center a calmer frame.
Side Daylight Reveals the Wall's Depth
The black-framed opening on the left sends light across every shelf edge and drawer front. Shadows show how far each layer projects, making a nearly monochrome wall easier to understand. A flat ceiling wash would not produce the same clear sequence of backing, shelf, objects, worktop, and base storage.
The light-wood utility planning in this published Japandi laundry room study uses more closed cabinetry. This room is more open, relying on one continuous paneled background to unify visible supplies.
Glazing on the left exposes shelf thicknesses and the recess around the appliance. Shadows become deeper toward the right, giving the long wall a measurable sense of relief. The lighting therefore helps explain construction depth even though no internal cabinet hardware is visible in the photograph.
The Wall Works Because Empty Areas Remain
Not every shelf is full, and broad portions of paneling remain exposed around the machine and artwork. Those gaps allow the architecture to register and make individual baskets easier to reach. Adding more containers simply to maximize capacity would undermine the room's strongest quality: a clear, warm elevation with an uninterrupted working line.