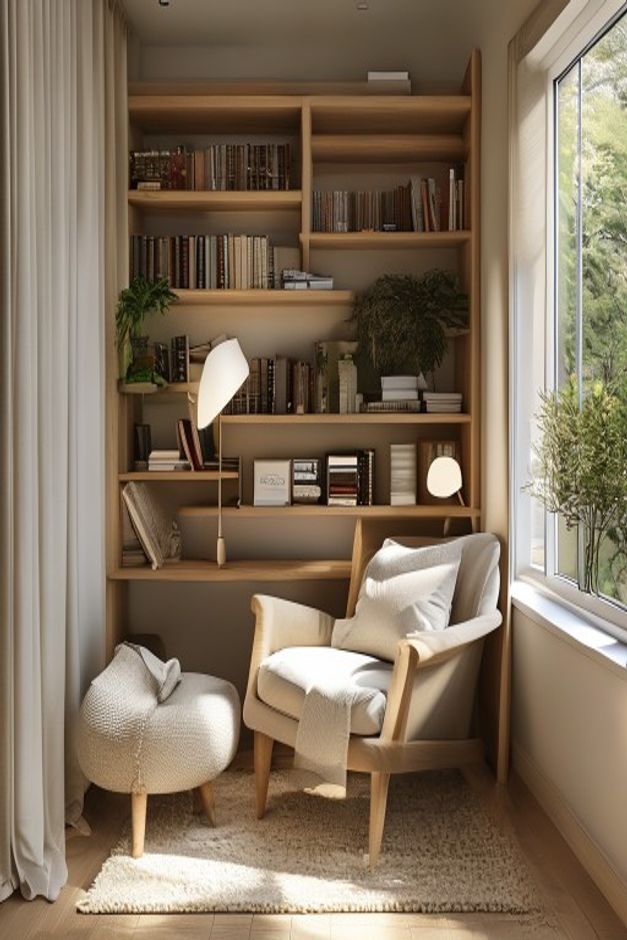
The chair and ottoman establish a clear ergonomic pair without filling the entire nook. The pale chair sits close to the right window, while the rounded ottoman occupies the opposite foreground at a slight angle. Their separation leaves a visible route between curtain and seat and avoids turning the compact corner into one continuous upholstered block.
A full-height wood-toned bookcase fills the rear wall with books, framed objects, plants, and open shelf space. Two small white lamps punctuate different levels. The light upholstery and rug soften that storage grid, creating a balanced relationship between upright joinery and low, relaxed furniture.
Chair and Ottoman Form an Offset Pair
The lounge chair faces slightly toward the center, while the ottoman sits forward and to the left rather than directly in line. This offset preserves access to the seat and allows the ottoman to be approached independently. Matching pale upholstery keeps the two pieces visually related despite their different forms.
Both pieces stand on raised wood-toned legs, revealing the rug beneath. That lower transparency is important in a narrow nook because it prevents soft furniture from becoming a solid barrier across the floor.
The ottoman's rounded back edge faces the chair, while its open side turns toward the approach. This orientation makes the pair visually conversational rather than simply parallel. A cushion or folded textile rests on the ottoman, reinforcing its connection to the upholstered seat.
The Chair Uses the Window Without Blocking It
The chair back stops below the main glazing and sits beside, not directly in front of, the brightest pane. Daylight reaches the cushion from the right and leaves the outdoor view open above the arm. The placement makes the seat feel connected to the window rather than parked against it.
The right window sill holds several narrow plants without projecting into the chair's arm space. Their placement emphasizes the source of daylight and keeps foliage above the active floor zone. The lower wall remains clear where the user needs to move beside the seat.
Full-Height Shelving Supplies a Structured Backdrop
Broad horizontal shelves divide the rear wall into large compartments. Books occupy some bays densely, while framed objects and plants appear in others. Open areas keep the wood-toned backing visible and make the bookcase feel architectural rather than overfilled.
The shelving extends close to the ceiling and provides a clear upper boundary for the nook. Its straight grid contrasts with the rounded ottoman and softly angled chair, allowing each furniture silhouette to remain legible.
Shelf levels vary in height, with a taller opening reserved near the center for plants and the larger lamp. This prevents the storage wall from becoming a monotonous grid. The broader compartments also create breathing space behind the chair's upper silhouette.
Two Small Lights Work at Different Levels
A slim white lamp rises from a lower shelf area on the left, and a smaller glowing form sits on a shelf to the right. Their shapes relate through color but do not mirror one another. Each creates a localized point within the broad bookcase rather than flooding every compartment.
Window light is stronger in the photographed condition, so the artificial sources should be understood as supplemental. Their modest scale preserves the quiet relationship between pale seating and warm shelving.
Curtain and Rug Soften the Joinery Edges
A full-height pale curtain gathers on the left and a light textured rug covers the seating zone. These broad fabric surfaces offset the many shelf lines without introducing visible pattern. The rug also joins chair and ottoman while leaving wood-toned floor exposed around its perimeter.
The arrangement differs from the published cottage reading nook with wood shelving through its paired seating components. Here, comfort is distributed between chair and separate foot support rather than concentrated in one deep armchair.
Plants Occupy Shelf and Window Margins
Green plants appear at the shelf edges and on the right sill, introducing irregular forms against the storage grid. They remain outside the gap between chair and ottoman. This placement softens the boundaries without interfering with the route into the seat.
For a similar layout, establish the chair position beside daylight first, then test the ottoman's forward reach before adding accessories. Keep the route to the seat open, lift both pieces on visible legs, and let one full-height shelf wall provide enclosure behind them.