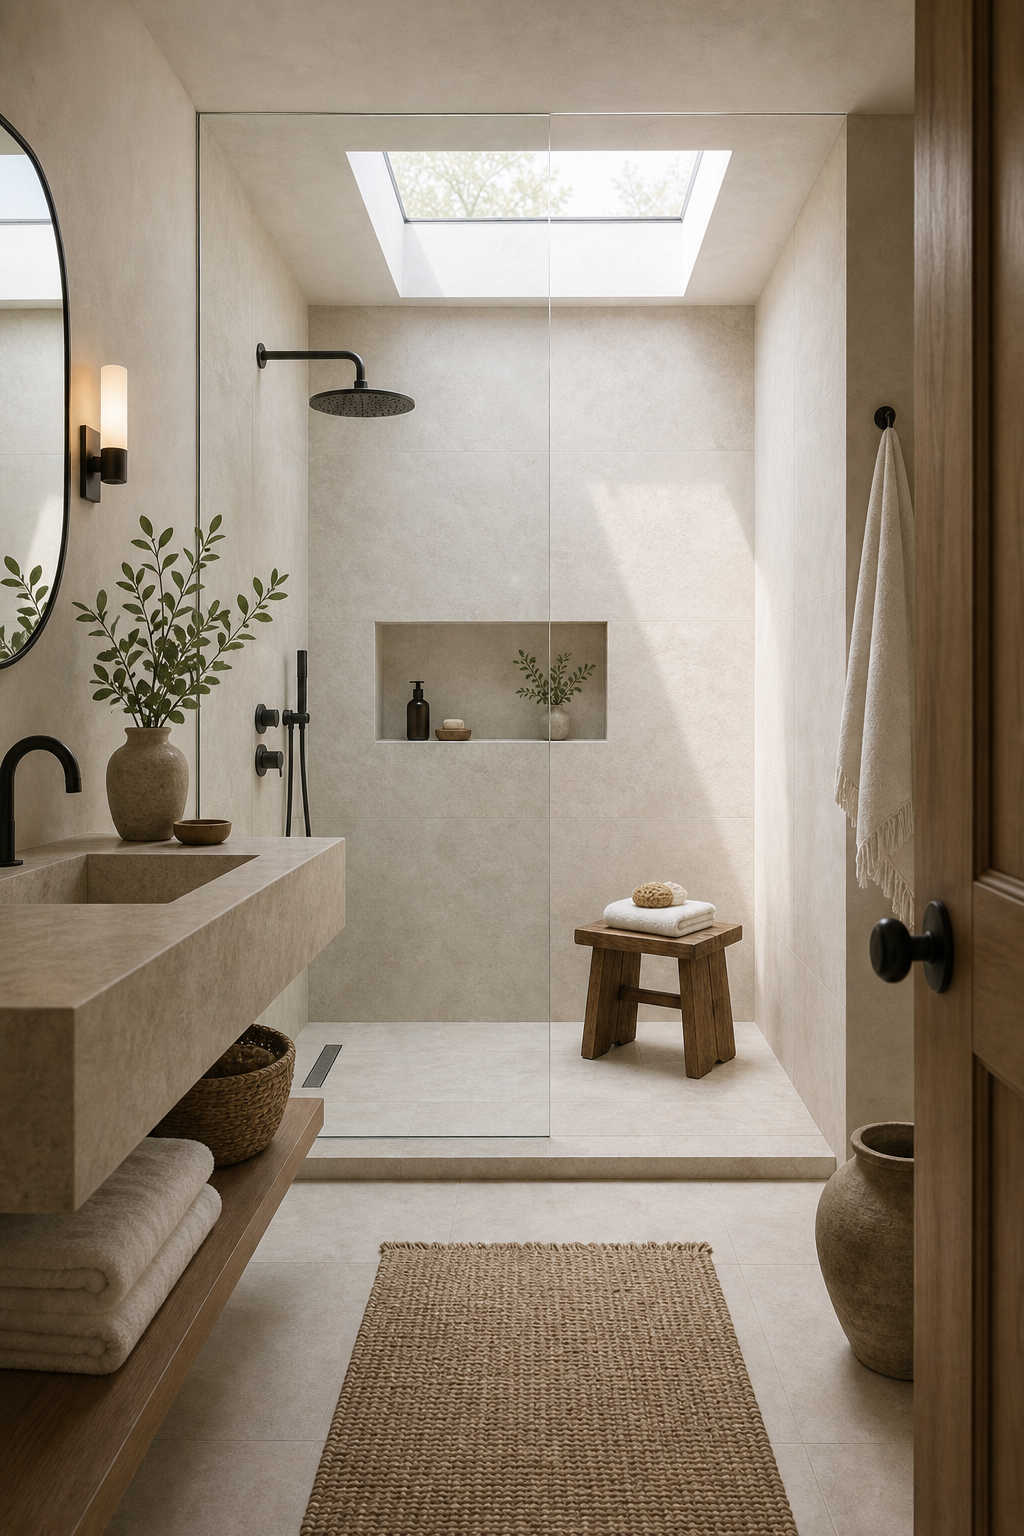

The skylight is positioned over the shower rather than in the center of the bathroom, making daylight part of the bathing experience. Its rectangular opening brightens the back wall and shower floor from above, while the doorway view remains comparatively shaded. That gradient gives the narrow room depth and directs attention toward the wet zone without color contrast.
A frameless glass panel, pale continuous wall surfaces, and a low threshold allow the light to travel beyond the shower. Dark fittings mark the functional points, and one timber stool introduces warmth at floor level. The result is modern organic because architecture, light, and a restrained material range do the work that accessories often attempt to do.
The Skylight Lands on the Shower Axis
The skylight sits directly above the shower, so the brightest part of the room is also the most functional bathing zone. That alignment gives the bathroom a clear hierarchy. Instead of relying on decorative drama, the room uses daylight as the main design feature. The result feels quiet but not plain.
The opening is set within a short ceiling recess, which concentrates brightness before it reaches the tall shower wall. The rain head sits below and slightly forward of this light, so water and daylight occupy the same vertical zone without visually colliding.
Pale Surfaces Carry Light Downward
The pale stone tile reflects the overhead light softly and keeps the shower from feeling enclosed. Its subtle surface variation gives the walls depth without adding a busy pattern. Because the same quiet tone continues across the shower walls and floor, the skylight reads as the event. The tile becomes a calm surface for light and shadow.
The shower floor and walls remain close in tone, but the shallow skylight reveal and niche introduce enough shadow to prevent the enclosure from becoming a blank white box. A narrow threshold line is visible at the glass edge, clarifying where the wet zone begins without creating a raised visual barrier. The towel on the right wall stays outside the enclosure, keeping circulation and storage separate from the bathing surface.
Clear Glass Preserves the Long View
The frameless glass partition separates the shower without blocking the view into it. That is essential when the skylight is meant to be seen from the doorway. A heavier enclosure would make the shower feel smaller and reduce the effect of the overhead light. The glass keeps the bathroom visually open.
Dark Fittings Mark the Working Points
The black rain shower head and controls give the pale shower a precise graphic edge. They are small enough to avoid taking attention away from the skylight. This restraint is what makes the bathroom feel modern. The dark metal defines function without overwhelming the natural material palette.
The rain head projects from the left wall below the brightest ceiling area, while the controls sit lower and closer to hand height. Their dark finish makes both locations legible without requiring a contrasting feature strip. From the doorway, the fixture sequence is easy to understand: basin at the near left, glass boundary through the middle, then shower controls, stool, niche, and overhead light at the far end.
The Niche Sits Within the Wall Plane
The niche sits within the stone wall and holds only a few small items. It provides storage without adding shelves or baskets to the shower floor. Its horizontal recess also breaks up the tall wall subtly. The niche is useful, but it does not become a decorative distraction.
Only a few small bottles occupy the horizontal recess. Its low contrast keeps storage secondary and avoids a projecting shelf across the compact enclosure.
One Timber Stool Is Enough Warmth
The wood stool brings warmth into the stone shower and gives the space a practical resting surface for a towel or sponge. Its scale is small enough to keep the floor open. That single wood piece is more effective than adding many rustic accents. It introduces organic character without crowding the shower.
Vanity and Shower Share a Material Language
The stone vanity on the left uses a similar pale surface, so the shower does not feel separate from the rest of the bathroom. The material language continues across zones. The black faucet and mirror edge also relate to the shower fixtures. That repetition makes the room feel connected without forcing symmetry.
The nearby minimalist bathroom floating vanity study shows the same value of keeping the floor visible. Here that openness extends from vanity shelf through the glass shower edge, making circulation immediately legible.