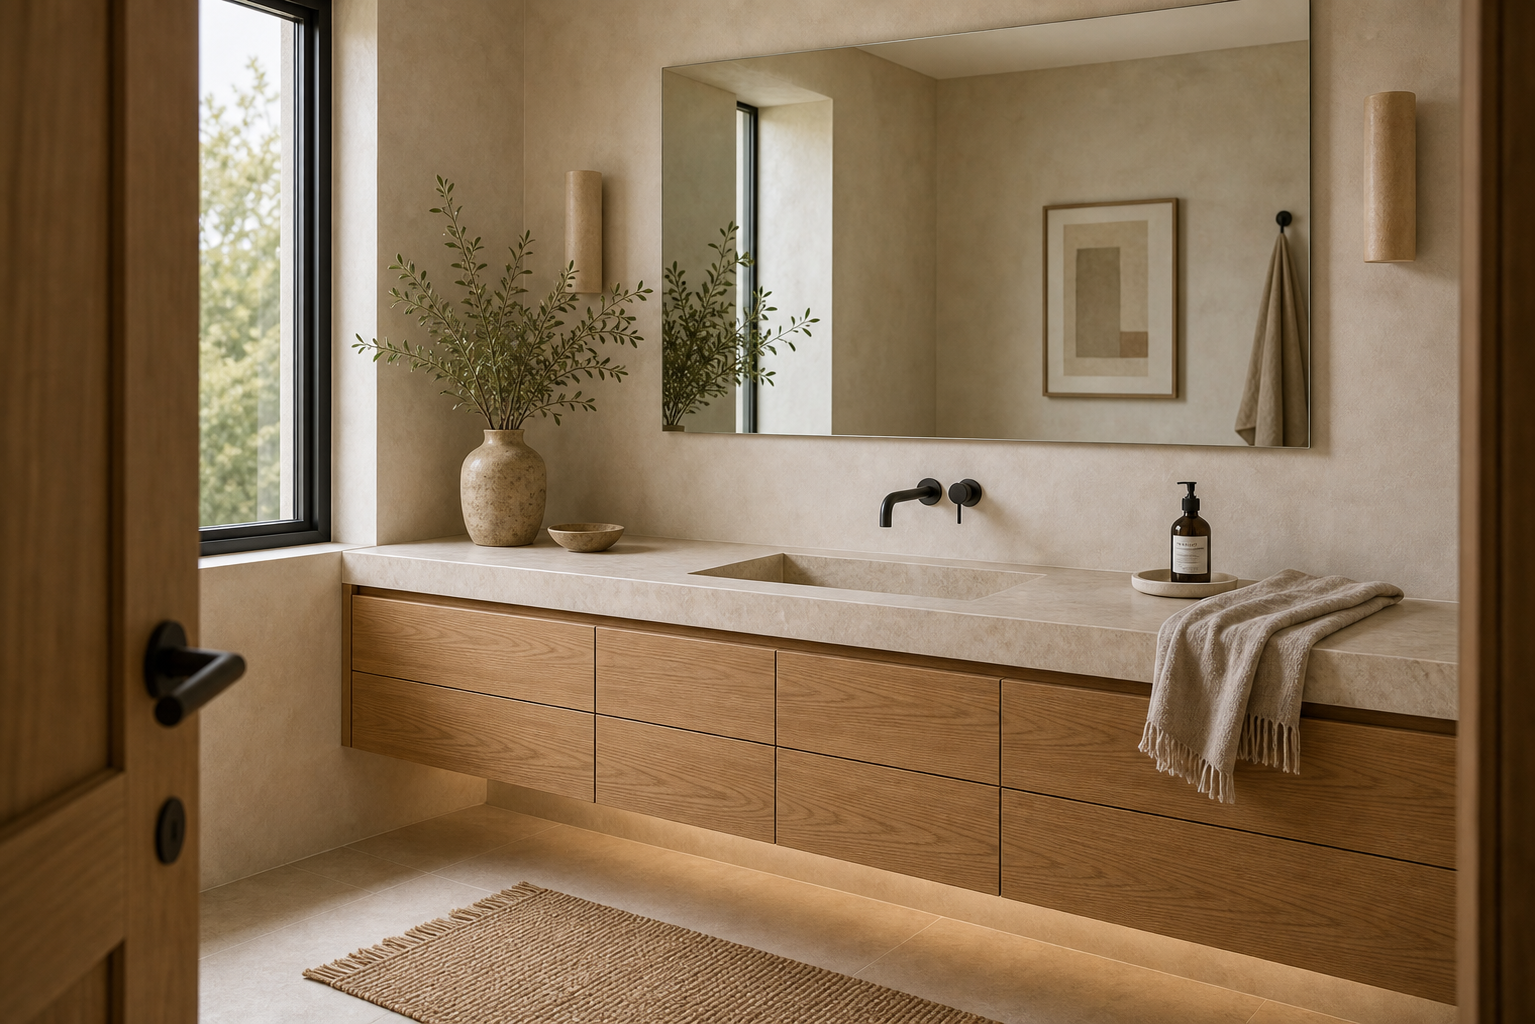

The vanity extends across most of the bathroom wall but avoids becoming heavy because its drawer volume is lifted well above the floor. A pale counter runs continuously from the side window toward the doorway, interrupted only by one basin and wall-mounted faucet. The broad mirror amplifies that horizontal line, while warm plaster and a branch vessel introduce softer texture. Length supplies function; the shadow gap keeps the composition calm.
The Vanity Establishes the Room's Long Datum
The vanity is the strongest feature because it stretches across the wall as one long wood volume. Its floating installation changes the weight of the room. The open shadow below makes the cabinetry feel lighter than a floor-mounted vanity of the same length.
The cabinet begins near the window and stops before the right return, leaving small wall margins that make its full width intentional. Its low height also preserves a generous plaster field between counter and ceiling.
The gap below the vanity lets the floor continue visually from wall to wall. That matters in a bathroom with a long storage piece. Without the open space, the cabinet could feel too heavy against the plaster wall.
A continuous dark shadow sits beneath the drawers, allowing the floor finish to travel uninterrupted from doorway to far wall. This visible gap gives the long cabinet a lighter proportion and makes cleaning access easy to understand.
Broad Drawers Keep the Front Rhythm Simple
The pale counter gives the vanity a calm top surface and a clean integrated sink. Its cooler tone balances the warmth of the wood, so the room feels refined rather than rustic.
A Pale Counter Unifies the Full Length
The black wall-mounted faucet frees the pale counter from deck-mounted hardware. That small decision helps the sink area read cleaner and gives the vanity a more architectural look.
Wall Plumbing Releases the Work Surface
The large mirror expands the vanity wall without adding another frame or finish. It reflects the window and plaster surfaces, keeping the room visually open while the timber-toned vanity remains the main grounded element.
Spout and control are mounted within the plaster zone and aligned over the basin, leaving the pale counter free of fixture bases. A folded towel and small bottle occupy the far right rather than crowding the washing point.
The Mirror Extends the Horizontal Reading
The warm plaster walls give the bathroom subtle texture around the wood. That texture is important because the cabinetry is simple. The wall surface adds depth without needing patterned tile.
Window Light Reveals the Warm Material Layers
Start with a long wall-mounted cabinet and keep the drawer fronts flat or lightly detailed. Pair it with a pale counter, a wall faucet and a large mirror. Leave the lower gap visible so the floating effect remains part of the design.
Designing Long Storage Without a Floor-Heavy Base
I would not add cabinet legs to this vanity. The shadow below the wood is what gives the bathroom its lightness. I would also avoid a busy tile wall behind the mirror. The plaster is quiet enough to let the wood and stone carry the room.
The shorter cabinet in this minimalist floating-vanity study emphasizes compactness. Here, the same open-floor principle supports a much longer worktop, showing how length can remain visually quiet when front divisions are broad.
A branch arrangement rises at the left end and is reflected in the mirror, adding one airy vertical form against the long joinery. It stays outside the basin zone and does not reduce the central worktop. The folded towel at the opposite end provides a softer counterweight. These objects vary the composition without breaking the vanity's main horizontal reading or inventing additional bathroom functions beyond the frame.
The drawer fronts are divided into a few broad rectangles rather than many small compartments, matching the vanity's long scale. Fine shadow lines provide enough definition for each section without creating a busy grid below the mirror. The photograph does not reveal organizers or plumbing cavities; its dependable lesson is how wide joinery divisions, wall-mounted fittings, and a continuous top preserve calm across a substantial storage volume. The side window starts close to counter height and sends light across drawer grain, wall, and mirror edge. This grazing direction makes the floating shadow clearer and lets material variation register without a patterned backsplash or added wall panel behind the basin.